








Find answer to your planning questions

Popular Planning Questions
Showing 31-36 of 176 planning questions
The solar building envelope controls require buildings to fit within a projected plane from the solar fence on the northern boundary of an adjoining residential block to protect neighbouring solar access.
- Single dwellings on large blocks: Solar fence heights remain 2.4 m in the Primary Building Zone (PBZ) and 1.8 m elsewhere.
- Single dwellings on mid-sized and compact blocks: Solar fence heights are 3.0 m in the PBZ and 2.3 m elsewhere.
- Multi-unit housing (excluding buildings over three storeys in RZ5): Solar fence heights are 3.0 m in the PBZ and 2.3 m elsewhere.
- The projection angle remains 31° for single dwellings, while multi-unit housing now uses a 45° projection angle instead of 31°, allowing greater design flexibility while maintaining solar access protections.
Reference: Planning (Residential Zones) Technical Specifications 2026 (NI2026-303), Assessment Outcome 15.1 – Planning (Residential Zones) Technical Specifications 2026 | PDF
Last reviewed 2 August 2026
Under the Planning (Residential Zones) Technical Specifications 2026 (NI2026-303), private open space requirements are determined by the type of residential development, zone, block size, and, in some cases, dwelling size.
Specifically:
-
Single dwellings (Specification 11.1):
The minimum private open space is based on the block size:
- Large blocks: 60% of the block area.
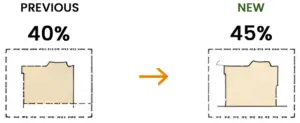
- Mid-sized blocks: 40% of the block area.
- Compact blocks: 30% of the block area.
-
Multi-unit housing in RZ1 and RZ2 zones (Specification 11.2):
At least 30% of the total site area must be allocated to one or more of the following:
- Communal open space meets specification 11.4 (of the planning instrument) ;and/or
- Principal private open space meets specification 11.6 (of the planning instrument) ; and/or
- Private open space with a minimum dimension of 4 metres.
-
Multi-unit housing in RZ3, RZ4 and RZ5 zones (Specification 11.3):
The required open space depends on the number and type of dwellings. For developments with fewer than 20 dwellings:
- Apartment developments must provide at least 20% of the total site area as communal open space.
- Non-apartment developments must provide at least 20% of the total site area as communal open space and/or private open space meeting the specified minimum dimensions.
Planning (Residential Zones) Technical Specifications 2026 (NI2026-303), Assessment Outcome 11 – Planning (Residential Zones) Technical Specifications 2026 | PDF
Last reviewed 30 July 2026
For a single dwelling on a large block, at least 60% of the block must be kept as private open space. Under the 2025 rules, this was 60% of the block minus 50 m², and part of the open space had to be at least 6 metres wide. The 2026 rules remove these extra conditions, making the requirement simpler. The required private open space can also include features such as pergolas, retaining walls, planter beds, rainwater tanks, clotheslines, and heating or cooling equipment.
Reference: Planning (Residential Zones) Technical Specifications 2026 (NI2026-303), Assessment Outcome 11.1 – Planning (Residential Zones) Technical Specifications 2026 | PDF
Last reviewed 3 August 2026
The minimum size of your principal private open space has not changed, whether you are building a house or a multi-unit development. For single dwellings, the 2026 rules are more flexible about where the space can be located and make it clear that it cannot include features such as swimming pools or retaining walls. For multi-unit housing, the required size stays the same, but the detailed rules about being next to a living room, screening from the street, facing the right direction, and receiving sunlight have been removed from this provision.
Reference: Planning (Residential Zones) Technical Specifications 2026 (NI2026-303), Assessment Outcome 11.15-11.6 – Planning (Residential Zones) Technical Specifications 2026 | PDF
Last reviewed 5 August 2026
Planting area and tree canopy requirements are assessed by considering the type of development, residential zone, and size of the block. The requirements determine how much of the site must be provided as planting area and the amount of tree canopy that must be achieved.
Under the Planning (Residential Zones) Specification 2026 (NI2026–303), the assessment includes the following requirements:
Planting area requirements:
- For single dwelling developments:
- Large blocks: at least 30% of the block area must be planting area.
- Mid-sized blocks: at least 20% of the block area must be planting area.
- Compact blocks: at least 15% of the block area must be planting area.
- For multi-unit housing:
- RZ1 and RZ2 zones: at least 30% of the block area must be planting area.
- RZ3, RZ4 and RZ5 zones: at least 25% of the block area must be planting area.
A planting area must generally be suitable for vegetation and must have a minimum dimension of 2.5 metres to be counted as planting area.
Tree canopy requirements:
The development must also provide trees that can achieve the required canopy coverage when mature. The requirements depend on the development type and zone.
For multi-unit housing, the minimum tree canopy coverage at maturity is:
- RZ1 and RZ2 zones: at least 20% canopy coverage of the block area.
- RZ3, RZ4 and RZ5 zones: at least 25% canopy coverage of the block area.
For single dwelling developments, the required tree planting depends on the block size:
- Compact blocks: at least one small tree.
- Mid-sized blocks: at least two small trees.
- Large blocks: a combination of larger trees, including small, medium, and/or large trees depending on the block size requirements.
Trees must be planted in suitable deep soil areas to allow healthy growth and contribute to long-term canopy coverage.
Therefore, to determine the requirements for a particular site, you must identify:
- the residential zone (RZ1–RZ5);
- whether the proposal is a single dwelling or multi-unit development;
- the block size category; and
- the proposed planting areas and tree locations.
Reference:
Planning (Residential Zones) Technical Specifications 2026 (NI2026-303)) – Planning (Residential Zones) Technical Specifications 2026 | PDF
Last reviewed 4 September 2026
The minimum planting area for single dwellings has not changed. A large block must have 30% of its area as planting space, a mid-sized block needs 20%, and a compact block needs 15%. Any area counted as planting space must be at least 2.5 metres wide and cannot include structures such as retaining walls, water tanks, hot water systems, or air-conditioning units. Artificial turf is not allowed in the required planting area, which must be made up of real landscaping and plants.
Reference: Planning (Residential Zones) Technical Specifications 2026 (NI2026-303) – Assessment Outcome 19.1 – Planning (Residential Zones) Technical Specifications 2026
Last reviewed 5 August 2026
General information only. Not legal or planning advice. Always refer to the Territory Plan
and seek professional advice for your specific situation.
 Planning Definitions