









Find answer to your planning questions

Popular Planning Questions
Showing 43-48 of 176 planning questions
A property must have at least one approved driveway connection to the street, but it cannot have more than two. Driveway crossings must be designed and approved to meet ACT requirements. If an old driveway is no longer needed, it must be removed and the footpath area and kerb repaired. Approval is required before adding a new driveway, changing an existing driveway, or creating a second driveway.
Reference: Planning (Residential Zones) Technical Specifications 2026 (NI2026-303), Assessment Outcome 27.10- Planning (Residential Zones) Technical Specifications 2026
Last reviewed 5 August 2026
The Planning (Residential Zones) Technical Specifications 2026 sets minimum sizes for different types of car parking spaces. A single roofed parking space must be at least 6 m long and 3 m wide, while a double roofed space must be 6 m by 5.5 m. A single unroofed space must be 5.5 m by 3 m, and multiple unroofed spaces side by side must each be 5.5 m by 2.6 m. A parallel parking space must be at least 6.7 m long and 2.3 m wide. Roofed parking spaces are measured using the internal dimensions, and there must be at least 2.1 m of clearance above the parking space. If AS 2890.1 – Off-Street Parking Facilities specifies different requirements, those standards apply.
Reference: Planning (Residential Zones) Technical Specifications 2026 (NI2026-303), Assessment Outcome 27.7- Planning (Residential Zones) Technical Specifications 2026
Last reviewed 3 August 2026
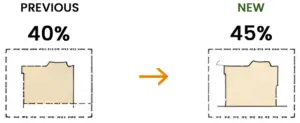
The Planning (Residential Zones) Technical Specifications 2026 limit the size of garage doors and carports that face a street. The combined width of all garage door openings or the external width of a carport must not exceed 50% of the total length of the building façade facing that street.
This requirement is intended to ensure that garages and carports do not dominate the appearance of the home from the street. The requirement does not apply where the garage or carport faces a rear lane.
For example, if the front of your house is 12 metres wide, the garage door or carport opening can be up to 6 metres wide.
Reference: Planning (Residential Zones) Technical Specifications 2026 (NI2026-303), Assessment Outcome 27.6- Planning (Residential Zones) Technical Specifications 2026
Last reviewed 31 July 2026
Easements, utilities, and stormwater infrastructure are checked during planning assessment to make sure a new development does not block access, damage essential services, or cause drainage problems. Easements show areas of land that must remain available for specific uses, such as utility maintenance or access. Developers must consider these areas when designing a proposal.
Reference: ACT Government – Easements – https://www.planning.act.gov.au/community/get-to-know-your-block/surveying-a-boundary/easements
Last reviewed 5 August 2026
Not always. The Planning (Residential Zones) Technical Specifications 2026 require new single dwellings, secondary residences, and most extensions or alterations to meet one of three water efficiency options:
- Option A – Rainwater tank: The required tank size depends on the block size:
- Compact blocks: No rainwater tank is required, but high-efficiency (minimum 3-star WELS) plumbing fixtures must be installed.
- Mid-sized blocks: Minimum 2,000 L rainwater tank.
- Large blocks up to 800 m²: Minimum 4,000 L rainwater tank.
- Large blocks 800 m² or greater: Minimum 5,000 L rainwater tank.
The tank must collect water from part of the roof and be connected to at least a toilet, laundry cold water, and external taps.
- Option B – Greywater system: Install a Class A treated greywater system connected to toilets, laundry cold water, and external taps.
- Option C – Water efficiency: Demonstrate that the development will reduce mains water use by at least 40% compared with an equivalent 2003 development, without relying on landscaping measures.
So, you do not always need a rainwater tank, as long as your development meets one of the other approved water efficiency options.
Reference: Planning (Residential Zones) Technical Specifications 2026 (NI2026-303), Assessment Outcome 19.5- Planning (Residential Zones) Technical Specifications 2026
Last reviewed 31 July 2026
As per Planning (Residential Zones) Technical Specifications 2026 The ground level can only be changed by up to 1.5 metres within 1.5 metres of a side or rear boundary. This is measured by comparing the original ground level with the finished ground level after the work is completed. Excavation for a basement does not count towards this limit.
Reference: Planning (Residential Zones) Technical Specifications 2026 (NI2026-303), Assessment Outcome 22.1- Planning (Residential Zones) Technical Specifications 2026
Last reviewed 31 July 2026
General information only. Not legal or planning advice. Always refer to the Territory Plan
and seek professional advice for your specific situation.
 Planning Definitions