









Find answer to your planning questions

Popular Planning Questions
Showing 19-24 of 176 planning questions
Site coverage is measured from the external faces of exterior walls and basement walls. For other structures, such as balconies, terraces and pergolas, the furthest extent of the structure is generally used when calculating site coverage.
Site coverage may include:
- the building footprint at ground level;
- covered structures attached to or forming part of the building; and
- other structures occupying land on the block that contribute to the building footprint.
Formula: Site Coverage (%) = (Area of building footprint and included structures ÷ Total site area) × 100
Gross Floor Area (GFA) is the total area of all floors of a building. It is measured from the external faces of exterior walls, or from the centre lines of walls separating the building from another building.
GFA excludes areas that are reasonably used and necessary solely for:
- fixed mechanical plant;
- bicycle parking and associated end-of-trip facilities; and/or
- basement car parking.
GFA is an important measurement because it is used when calculating plot ratio and may also be used for other planning assessments, such as car parking requirements.
Plot ratio measures the relationship between the total floor area of a building and the size of the site.
It is calculated as:
Plot Ratio = Gross Floor Area ÷ Site Area
For example, a building with a GFA of 500 m² on a block of 1,000 m² would have a plot ratio of 0.5.
Reference: ACT Advisory Note 08 – Working out gross floor area and site coverage
Last reviewed 29 July 2026
According to the Territory Plan, E1 Residential Zones Policy, the specifications set site coverage requirements. Site coverage controls the maximum area of a block that can be occupied by buildings.
For single dwellings, the maximum site coverage is:
- Large blocks: 40% of the block area.
- Mid-sized blocks: 60% of the block area.
- Compact blocks: 70% of the block area.
For single dwellings on blocks created through subdivision:
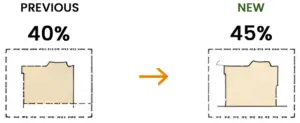
- RZ1 and RZ2: Maximum 45% of the block area.
- RZ3, RZ4 and RZ5: Maximum 50% of the block area.
For multi-unit housing:
- RZ1 and RZ2: Maximum 45% of the original block area.
- RZ3, RZ4 and RZ5: Maximum 50% of the original block area.
Reference: Territory Plan 2023 – Part E, E1 Residential Zones Policy (Site Coverage) – https://www.legislation.act.gov.au/ni/2023-540/Current
Last reviewed 3 August 2026
The Technical Specifications set rules for how much of a block can be built on (site coverage), but they do not set rules for plot ratio or create easements. Instead, they require developments to consider existing services such as water, electricity, sewerage, gas, and stormwater. Before approval, the proposal may need confirmation from utility providers that the development will not damage services, block access, or interfere with required safety areas around utility assets.
Reference: Planning (Residential Zones) Technical Specifications 2026 (NI2026-303), Assessment Outcome 29.1- Planning (Residential Zones) Technical Specifications 2026
Last reviewed 5 August 2026
Under the Residential Zones Technical Specifications, setbacks are determined by applying the minimum required distances between a building and the boundaries of the block.
The applicable setback requirements depend on:
- the type of boundary (front, side or rear);
- the type of development (e.g. single dwelling, dual occupancy or multi-unit development);
- the residential zone;
- the date the subdivision was originally approved, as different setback tables apply to different subdivision periods; and
- the block size category
To determine the correct setback, identify the applicable residential zone, determine the original subdivision approval date, identify whether the block is classified as large, midsized or compact, and then apply the relevant setback table in the Residential Zones Technical Specifications.
Planning (Residential Zones) Technical Specifications 2026 (NI2026-303)) – Planning (Residential Zones) Technical Specifications 2026 | PDF
Last reviewed 29 July 2026
Yes,
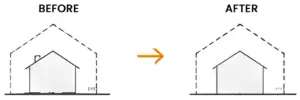
The 2026 Technical Specifications changed how front setbacks are applied by removing separate lower and upper floor setback requirements and introducing a single dwelling setback requirement. The exact change depends on the applicable table, subdivision approval date, and type of frontage.
- Table 1 (corner blocks – secondary street frontage): Under the 2025 specifications, a large block required a 4 m setback for the lower floor and 6 m for the upper floor to the secondary street frontage. The 2026 specifications remove this distinction and require a single 4 m setback for the dwelling, regardless of storeys. The 6 m garage or carport setback remains unchanged.
- Table 2 (subdivisions approved on or after 18 October 1993 but before 31 March 2008): Under the 2025 specifications, a large block required 4 m for the lower floor and 6 m for the upper floor for both the primary front boundary and secondary street frontage. The 2026 specifications replace this with a single dwelling setback of 4 m for both the primary front boundary and secondary street frontage. Garage and carport setbacks remain unchanged at 5.5 m.
- Table 3 (subdivisions approved on or after 31 March 2008): Under the 2025 specifications, a large block required 4 m for the lower floor and 6 m for the upper floor to the primary front boundary. The secondary street frontage setback remained 3 m, and the public open space or pedestrian path setback remained 4 m. Under the 2026 specifications, these are replaced with a single dwelling setback of 4 m to the primary front boundary, 3 m to the secondary street frontage, and 4 m to public open space or pedestrian paths wider than 6 m, regardless of storeys. Garage and carport setbacks remain unchanged.
- Table 4 (Multi-unit housing front boundary setbacks): Under the 2025 Technical Specifications, front setback requirements were separated into lower floor and upper floor levels. For subdivisions approved on or after 18 October 1993, the primary front boundary setback was 4 m for lower floors and 6 m for upper floors, with garages and carports set back 5.5 m (including at least 1.5 m behind the front building line). Older subdivisions required a 6 m setback. Secondary street frontage and pedestrian path/public open space setbacks also varied depending on the frontage type and block size.Under the 2026 Technical Specifications, these requirements are simplified by removing the lower and upper floor distinction. A single dwelling setback now applies:
- Primary front boundary: 4 m for subdivisions approved on or after 18 October 1993, and 6 m for earlier subdivisions.
- Secondary street frontage: 2 m for corner blocks.
- Pedestrian paths up to 6 m wide: 3 m.
- Public open space or pedestrian paths wider than 6 m: 4 m.
- Garage and carport setbacks remain unchanged, including the 5.5 m setback for newer subdivisions and the applicable setbacks for other frontage types.
The updated requirements should be checked against the relevant front boundary setback table in the Planning (Residential Zones) Technical Specifications 2026, as the applicable requirement depends on the block circumstances.
Reference: Planning (Residential Zones) Technical Specifications 2026 (NI2026-303), Assessment Outcome 14.5- Planning (Residential Zones) Technical Specifications 2026
Last reviewed 31 July 2026
No. For a single dwelling on a large block, Table 5 is unchanged: a lower-floor external wall is 1.5 m from the side boundary within the primary building zone and rear zone, and 3 m from the rear boundary; an upper-floor external wall is 3 m within the primary building zone and 6 m within the rear zone and to the rear boundary; an upper-floor unscreened element is 6 m in all positions; and a garage or carport may be at 0 m to one side boundary only and 3 m from the rear boundary.
Reference: NI2026-303, spec 14.4 and Table 5.
Last reviewed 29 July 2026
General information only. Not legal or planning advice. Always refer to the Territory Plan
and seek professional advice for your specific situation.
 Planning Definitions