








Find answer to your planning questions

Popular Planning Questions
Showing 37-42 of 176 planning questions
According to Specification 19.3 of the Planning (Residential Zones) Technical Specifications 2026 (NI2026-303), the increased tree canopy cover requirement applies only to multi-unit housing developments. The requirement is for 20% canopy cover in RZ1 and RZ2 zones and 25% canopy cover in RZ3, RZ4 and RZ5 zones at maturity. All new and existing trees must contribute to the required canopy cover, and all new trees must be located within deep soil zones.
Reference: Planning (Residential Zones) Technical Specifications 2026 (NI2026-303)) – Assessment Outcome 19 – Planning (Residential Zones) Technical Specifications 2026
Last reviewed 30 July 2026
According to Specification 19.2 of the Planning (Residential Zones) Technical Specifications 2026, the number of trees required depends on the block size and must be planted in deep soil zones in accordance with Table A. The minimum requirements are:
- Compact blocks: At least 1 small tree.
- Mid-sized blocks: At least 2 small trees.
- Large blocks (up to 800 m²): At least 1 small tree and 1 medium tree, or equivalent existing trees as set out in Table B.
- Large blocks (over 800 m²): At least 1 medium tree and 1 large tree, or equivalent existing trees as set out in Table B, plus 1 additional large tree or 2 additional medium trees for every additional 800 m² of block area.
All new trees must comply with utility requirements, and existing trees may count towards the requirement if they meet the tree size equivalents in Table B.
Planning (Residential Zones) Technical Specifications 2026 (NI2026-303)) – Assessment Outcome 19 – Planning (Residential Zones) Technical Specifications 2026
Last reviewed 30 July 2026
Under the Tree Protection Act 2005, regulated trees and registered trees can affect residential development by requiring developers to consider tree protection during the design and construction process. The Act aims to protect trees with significant natural, cultural, heritage, and landscape values, and to ensure that trees of value are protected during construction activities.
Where regulated or registered trees exist on a site, they may influence the location and design of buildings, driveways, services, excavation works, and other development activities. Development proposals must incorporate tree protection requirements and may require approval before undertaking activities that could damage, remove, or adversely affect protected trees.
Reference: Tree Protection Act 2025, Territory Plan 2023, Part 1, Section 3 – Objects of Act – Tree Protection Act 2005
Last reviewed 30 July 2026
Under the Planning (Residential Zones) Technical Specifications 2026, artificial turf is not permitted within the required planting area. Required planting areas must meet the minimum area and dimension requirements and contain suitable planting. Outside the planting area, artificial turf is discouraged but not prohibited.
Reference: Planning (Residential Zones) Technical Specifications 2026 (NI2026-303)- Assessment Outome 19.1 & 20.1 – Planning (Residential Zones) Technical Specifications 2026 | PDF
Last reviewed 5 August 2026
According to Section 27 – Vehicle and bicycle parking of the Planning (Residential Zones) Technical Specifications 2026 vehicle access and parking requirements are assessed by looking at the number of parking spaces, where parking is located, safety, accessibility, garage and carport design, parking space sizes, and vehicle access arrangements.
The number of required car parking spaces depends on the type of residential development:
- Single dwellings: At least 2 car parking spaces must be provided on site. However, a single-bedroom dwelling on a compact block only requires 1 car parking space.
- Secondary residences: At least 1 additional parking space must be provided in addition to the parking required for the main dwelling.
- Multi-unit housing: The required parking rates and parking locations are determined using Tables 12 and 13 of the Technical Specifications.
- Co-housing: Car parking spaces must be provided in one combined parking area that is screened from public view.
- Developments with 40 or more dwellings: At least one short-stay parking space with access for delivery vehicles, such as furniture delivery trucks and removalist vans, must be provided.
Location of car parking spaces (Specification 27.3)
Car parking spaces must:
- Not be located in the front zone, except:
- on compact blocks, or
- where a driveway is provided in tandem with another parking space located behind the front building line.
- Only be arranged in tandem parking where both spaces serve the same dwelling.
- Not extend over property boundaries.
- For multi-unit housing:
- Be at least 1.5 metres away from windows or doors of habitable rooms that are not associated with the parking space.
- Be located within 50 metres of the dwelling it serves or the common entry point for visitor parking.
Safety requirements (Specification 27.4)
Vehicle access areas, including verge crossings and internal driveways, must be designed so they can be safely used by vehicles, pedestrians, and cyclists. Safety measures, such as speed reduction treatments, should be included where necessary.
Car parking dimensions – single dwellings (Specification 27.7)
Car parking spaces must meet the minimum dimensions below (or the requirements of AS 2890.1 – Off-Street Parking Facilities):
- Single roofed parking space: 6m × 3m
- Double roofed parking space: 6m × 5.5m
- Single unroofed parking space: 5.5m × 3m
- Multiple unroofed spaces side by side: 5.5m × 2.6m
- Parallel parking space: 6.7m × 2.3m
- Minimum overhead clearance: 2.1m
Other requirements, including accessible car parking spaces, basement car parking, garage and carport openings, vehicle access, verge crossings, and internal driveways for multi-unit housing, are provided in Section 27 – Vehicle and bicycle parking of the Planning (Residential Zones) Technical Specifications 2026 | PDF
Reference: Planning (Residential Zones) Technical Specifications 2026 (NI2026-303), Assessment Outcome 27 – Planning (Residential Zones) Technical Specifications 2026 | PDF
Last reviewed 30 July 2026
The number of parking spaces you need depends on the type of housing. A regular house needs 2 spaces, while a single-bedroom home on a compact block needs 1 space. A secondary residence needs 1 extra space, multi-unit developments follow specific parking rates, and co-housing needs a shared parking area that is hidden from public view. Larger developments with 40 or more homes also need a short-stay parking space for delivery vehicles.
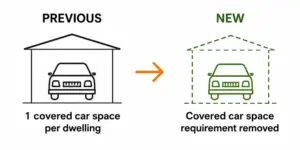
Parking spaces do not have to be covered. They must be placed in the right location, stay within the property boundary, and tandem parking is only allowed when the spaces serve the same dwelling.
Reference: Planning (Residential Zones) Technical Specifications 2026 (NI2026-303)- Assessment Outome 27.1 & 27.3 – Planning (Residential Zones) Technical Specifications 2026 | PDF
Last reviewed 5 August 2026
General information only. Not legal or planning advice. Always refer to the Territory Plan
and seek professional advice for your specific situation.
 Planning Definitions