









Find answer to your planning questions

Popular Planning Questions
Showing 163-168 of 176 planning questions
A new development should not be designed without considering what is around it.
The position, height and size of neighbouring buildings can influence where the new dwellings, windows and outdoor areas are best located. The design should also consider privacy, overshadowing and how the new buildings sit alongside neighbouring homes.
This does not mean the development has to copy the houses next door. It means the design should respond appropriately to the site and its surroundings.
Reference: Planning (Missing Middle Housing) Design Guide 2026 (NI2026-312) – ACT Missing Middle Housing Design Guide
Last reviewed 4 September 2026
A new development does not have to look exactly like the houses next door.
What matters is how well it fits into its surroundings. Things such as the size and scale of the building, its position on the block, how it presents to the street, and its relationship with neighbouring properties can all be relevant.
For example, a contemporary dual occupancy may still be appropriate in an area of older houses if its overall scale, siting and streetscape response are suitable.
Importantly, planning considers the desired character of an area, which may be different from what is currently built there.
Reference: Territory Plan 2023 – Part E, E01 Residential Zones Policy – Territory Plan 2023 | Notifiable instruments
Last reviewed 4 September 2026
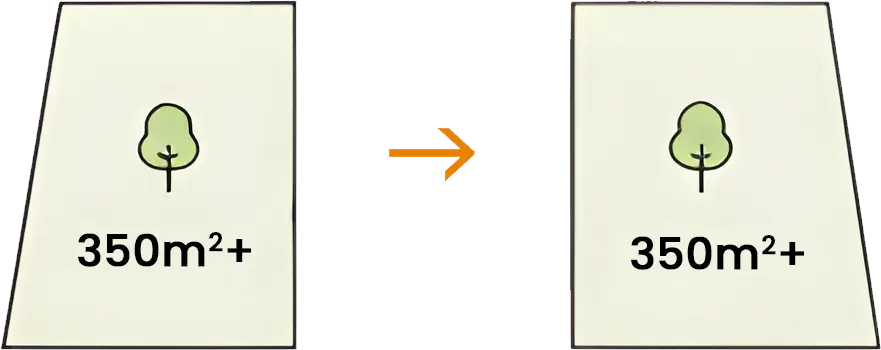
There is no general rule saying that a block must be rectangular. However, its shape can influence where and how much you can build.
For example, on a triangular or irregular block, the side boundaries may converge toward the rear. Once the required setbacks are applied, the resulting buildable area may become narrower, which can affect the size, position and layout of the proposed dwelling.
Similarly, a narrow block may make it more difficult to accommodate a driveway, parking, planting and private open space while still meeting the required building setbacks.
The important point is that block shape itself is not necessarily a restriction; it is how that shape interacts with the applicable planning controls that determines the development potential.
Reference: Planning (Residential Zones) Technical Specifications 2026 (NI2026-30) – Planning (Residential Zones) Technical Specifications 2026 | PDF
Last reviewed 4 September 2026
An unusual block shape does not automatically prevent development. What matters is whether a compliant and functional development can be designed within the actual boundaries of the block.
For example, a triangular block may become very narrow toward the rear. Once the required side and rear setbacks are applied, there may be less usable space for a building than on a rectangular block of the same overall area.
The design may therefore need to be adjusted to suit the site’s shape.
Reference: Planning (Residential Zones) Technical Specifications 2026 (NI2026-303) – Planning (Residential Zones) Technical Specifications 2026 | PDF
Last reviewed 4 September 2026
Your Crown lease sets out how the land is allowed to be used. ACT Planning confirms that leased land and buildings can only be used for a purpose authorised by the lease.
If what you want to build is not permitted by the lease, there are generally two options: change the proposal so that it complies with the existing lease, or seek approval to vary the Crown lease
If the project includes both the physical development and the necessary lease variation, ACT Planning states that they can be included in one DA.
Reference: ACT Planning Changes to Crown Lease – https://www.planning.act.gov.au/community/buy/leasing-and-titles/crown-leases/changes-to-a-crown-lease
Last reviewed 4 September 2026
If your proposed development also requires the Crown lease to be changed, the development and lease variation can form part of the same DA rather than lodging two separate DAs.
Reference: ACT Planning Changes to a Crown Lease – https://www.planning.act.gov.au/community/buy/leasing-and-titles/crown-leases/changes-to-a-crown-lease
Last reviewed 4 September 2026
General information only. Not legal or planning advice. Always refer to the Territory Plan
and seek professional advice for your specific situation.
 Planning Definitions