









Find answer to your planning questions

Popular Planning Questions
Showing 151-156 of 176 planning questions
Your block has a zone, such as a residential zone, which sets the main planning framework for what can be developed. An overlay is an extra layer on top of that zone. It identifies an area where something additional needs to be considered when developing the land.
For a dual occupancy, this means you need to check both the residential zone requirements and any overlay applying to the block.
Having an overlay does not automatically mean a dual occupancy cannot be approved. What matters is which overlay applies and what requirements it introduces.
Reference: Planning Act 2023 (A2023-18) – https://www.legislation.act.gov.au/View/a/2023-18/current/html/2023-18.html
Last reviewed 4 September 2026
A dual occupancy has two dwellings, so you do not need to add another parking space specifically for visitors.
You still need to provide the required parking for the people living in each dwelling. The number of resident spaces depends on the number of bedrooms and the applicable parking requirements.
The separate visitor-parking requirement starts when a residential complex has four or more dwellings.
Reference: Planning (Residential Zones) Technical Specifications 2026 (NI2026–303), Assessment Outcome 27, Table 12 – Planning (Residential Zones) Technical Specifications 2026
Last reviewed 4 September 2026
The parking for each dwelling does not necessarily need to be directly beside or in front of that dwelling.
Parking for a rear dwelling may be located further into the block, including behind the front dwelling. The layout will need to provide suitable vehicle access and meet the required parking dimensions and manoeuvring requirements.
If one vehicle has to park behind another vehicle, this becomes a tandem parking arrangement, which needs to be considered separately.
Reference : Planning (Residential Zones) Technical Specifications 2026 (NI2026-303) — Assessment Outcome 27 (Parking) – Planning (Residential Zones) Technical Specifications 2026
Last reviewed 4 September 2026
Having a window facing a neighbour does not automatically mean there is an overlooking problem.
The main concern is whether someone can easily look from the new dwelling into areas where a neighbour would normally expect privacy, particularly their private open space or habitable rooms.
Depending on the layout, privacy can often be addressed through the position and height of windows, obscure glazing, screening, sill heights, or changing the orientation of balconies and windows.
Reference: Planning (Residential Zones) Technical Specifications 2026 (NI2026-303) – Planning (Residential Zones) Technical Specifications 2026
Last reviewed 4 September 2026
If both dwellings remain on the same lease, sharing or crossing services does not automatically mean a new easement is required.
It becomes more important if the dwellings are intended to have separate titles or separate areas of ownership. For example, if the sewer, water, stormwater, electricity or telecommunications serving one dwelling needs to run through the other dwelling’s land, an easement may be needed to protect access to that service for future maintenance.
For a dual occupancy, we would therefore check the hydraulic and utility servicing plans together with the proposed titling arrangement before confirming whether an easement is necessary.
Reference: Planning (Residential Zones) Technical Specifications 2026 (NI2026-303), Assessment Outcome 29 Servicing and Infrastructure – Planning (Residential Zones) Technical Specifications 2026
Last reviewed 4 September 2026
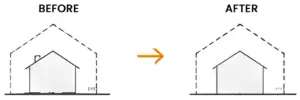
Older houses were often built under different planning rules, so they may have setbacks, site coverage or other features that would not meet today’s requirements.
That does not automatically mean the existing house has to be changed or demolished.
If you want to develop the property further, we would first check whether the existing house was lawfully established and then assess how it affects the new proposal. For example, an existing house may take up a large part of the block, leaving less room to meet current requirements for site coverage, private open space, planting, parking, setbacks or separation.
In some cases, the new development may need to be redesigned—or alterations to the existing house may be required—to achieve an acceptable overall development.
Reference: Planning Act 2023 (A2023-18) – Planning Act 2023
Last reviewed 4 September 2026
General information only. Not legal or planning advice. Always refer to the Territory Plan
and seek professional advice for your specific situation.
 Planning Definitions