









Find answer to your planning questions

Popular Planning Questions
Showing 169-174 of 176 planning questions
The purpose clause is not necessarily fixed forever. If it does not allow what you want to do with the property, you can apply to have it changed.
For example, if the existing purpose clause only permits a particular residential use and you want to introduce another use, you may apply through a Development Application (DA) to vary the Crown lease. ACT Planning will assess whether the proposed new purpose is appropriate under the Territory Plan
Reference: ACT Planning Changes to a Crown Lease – https://www.planning.act.gov.au/community/buy/leasing-and-titles/crown-leases/changes-to-a-crown-lease
Last reviewed 4 September 2026
Think of the Territory Plan as establishing what planning rules potentially allow for the area, while the Crown lease can place additional restrictions on the particular property.
For example, the Territory Plan might allow multi-unit housing on a block, but the Crown lease may contain wording limiting the block to one dwelling. In that situation, the Territory Plan allowance does not automatically remove the one-dwelling restriction in the Crown lease. The lease may need to be varied before the additional dwelling can proceed.
Reference: ACT Planning, Advisory Note 11 – Working out Crown lease maximum number of dwellings, particularly the examples of residential Crown lease purpose clauses limiting dwelling numbers –
Last reviewed 4 September 2026
An Assessment Outcome focuses on the result, rather than prescribing only one design solution. Technical Specifications provide more detailed information—such as dimensions, percentages, distances or other metrics—that can help demonstrate that result.
Example: An Assessment Outcome may require development to provide appropriate privacy between dwellings. The Residential Zones Technical Specifications may then provide measurable solutions relating to matters such as separation or overlooking that can be used to demonstrate that the privacy outcome is achieved.
A proposal does not necessarily have to follow a Technical Specification exactly if another design solution can satisfactorily demonstrate the applicable Assessment Outcome. However, Assessment Requirements are different again—they are mandatory and must be met.
Reference: ACT Planning, Advisory Note 06 – Planning Technical Specifications – Planning Technical Specifications
Last reviewed 4 September 2026
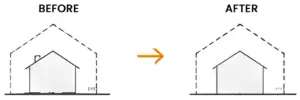
No. Adding fill or changing the ground around the building does not give you extra allowable building height. The building height is measured from the established Datum Ground Level, which provides the baseline for height calculations.
DGL is established by a registered surveyor based on the ground level at the relevant historical point, such as subdivision or the first lease. If that information is unavailable, the surveyor determines the best estimate of the original surface level using the surrounding ground levels and available information.
Example: If you add 500 mm of fill around a proposed house, you cannot simply measure the building from the top of that new fill to gain an additional 500 mm of allowable height.
Reference: ACT Planning, Advisory Note 09 – Building Heights, Storeys and Basements – Building heights, storeys and basements
Last reviewed 4 September 2026
If previous building work, excavation or filling has changed the ground, the current ground level is not automatically treated as the original or natural ground level.
A registered surveyor first looks for reliable information showing the ground level from when the subdivision received Operational Acceptance, or, where applicable, from when the first lease was granted before later earthworks occurred.
If that information is unavailable, the surveyor determines a best estimate of the original ground surface. This involves looking at the levels of the immediate surrounding area and identifying areas that have previously been disturbed.
Example: If a previous owner raised part of the backyard with fill, the top of that fill does not automatically become the DGL. The surveyor may reconstruct the likely original ground profile using surrounding undisturbed levels and other available survey evidence.
Reference: Guideline No 3 – Estate Development Plans & Datum Ground Level Surveys – https://www.planning.act.gov.au/__data/assets/pdf_file/0007/2572459/surveyor-general-guideline-03-estate-development-plans-datum-ground-level-surveys.pdf
Last reviewed 4 September 2026
No. A retaining wall is generally assessed separately from the house, so it is not added to the house when measuring the house’s setback or height.
For example, if a retaining wall is closer to the side boundary than the house, you would not normally use the retaining wall as the outer edge of the house and say that the house itself breaches its side setback. The house setback is assessed from the relevant part of the building.
The retaining wall still needs to be checked separately because different requirements may apply to the wall depending on its height and where it is located.
Similarly, the height of a retaining wall is not added to the building height simply because the house is located behind or above it.
Reference: ACT Planning Advisory Note 09 – Building Heights, Storeys and Basements – Building heights, storeys and basements
Last reviewed 27 August 2026
General information only. Not legal or planning advice. Always refer to the Territory Plan
and seek professional advice for your specific situation.
 Planning Definitions