
- 53
 m² floor area
 - 1
 Bedroom
 - 1
 Kitchen
 - 1
 Living room
 - 1
 Laundry
 - 1
 Bathroom
 - Yes
 Fast approval
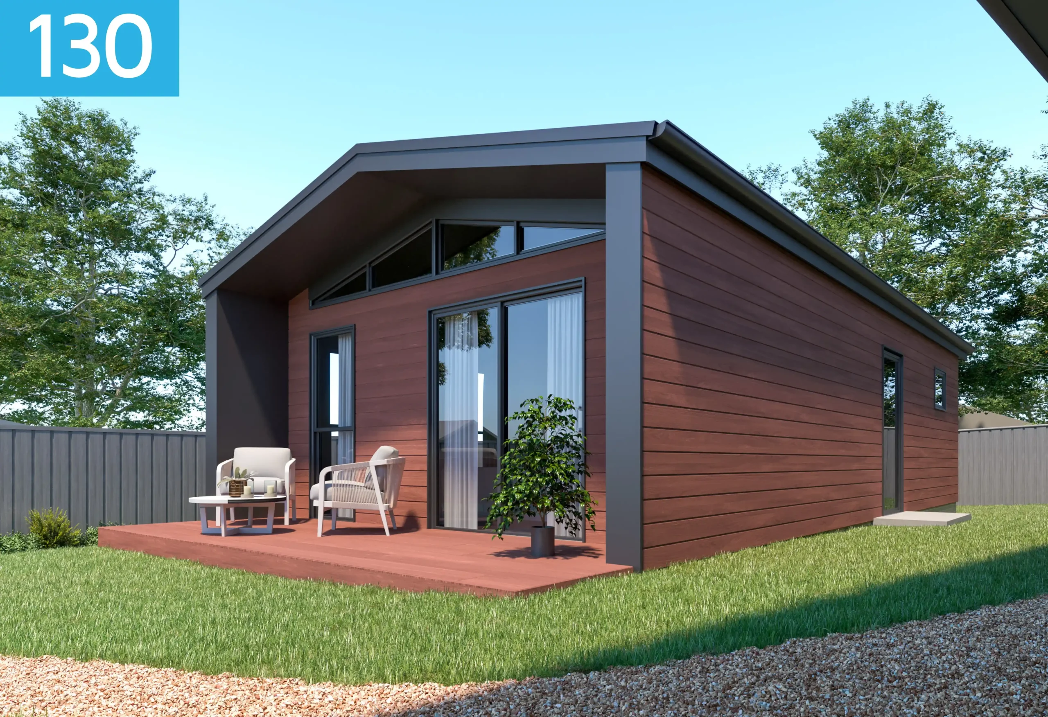
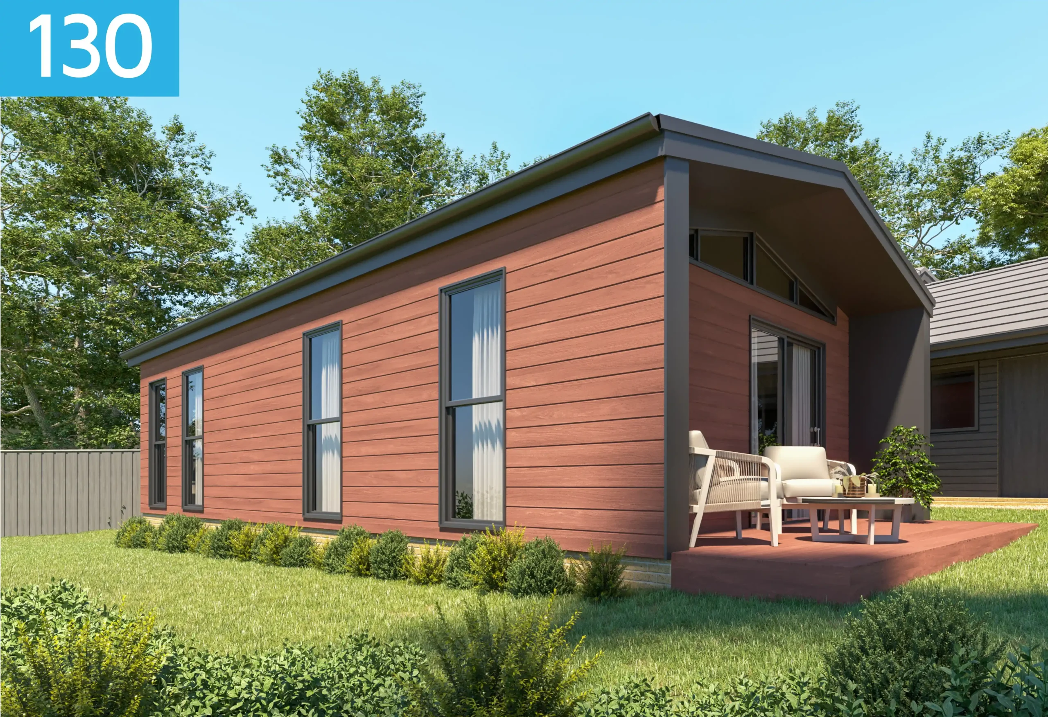
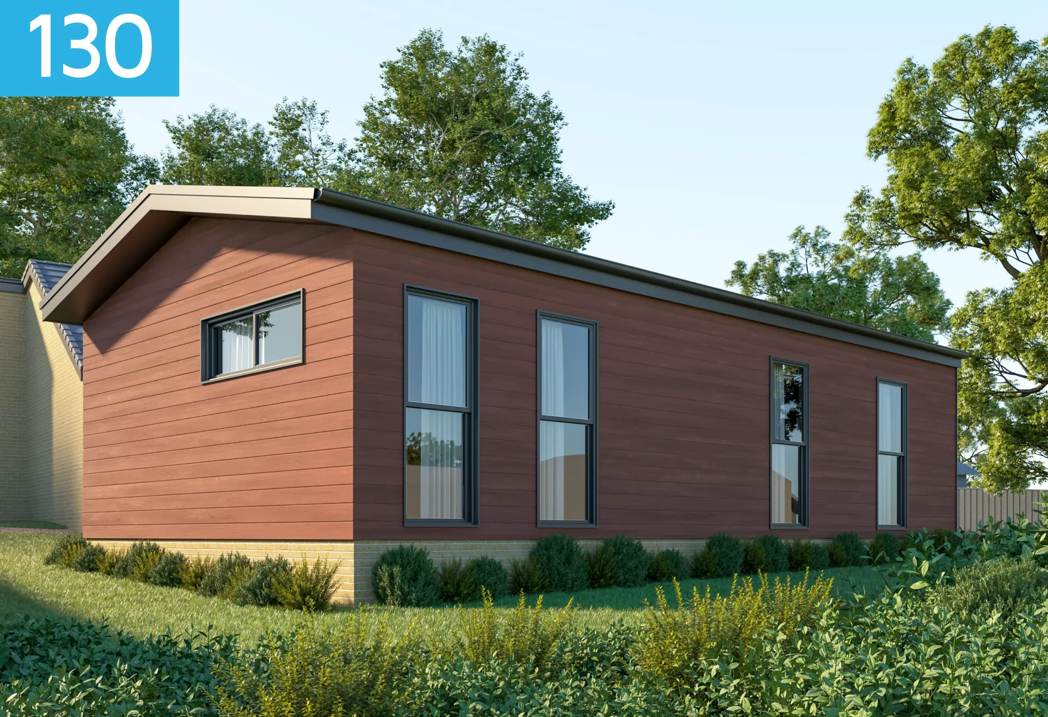
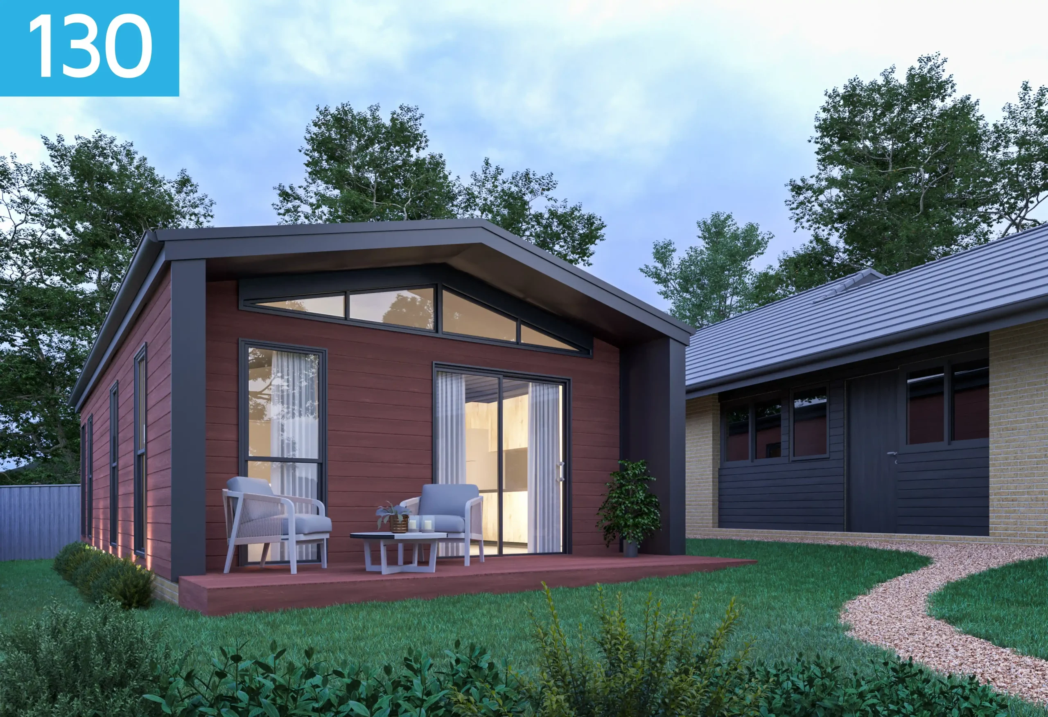
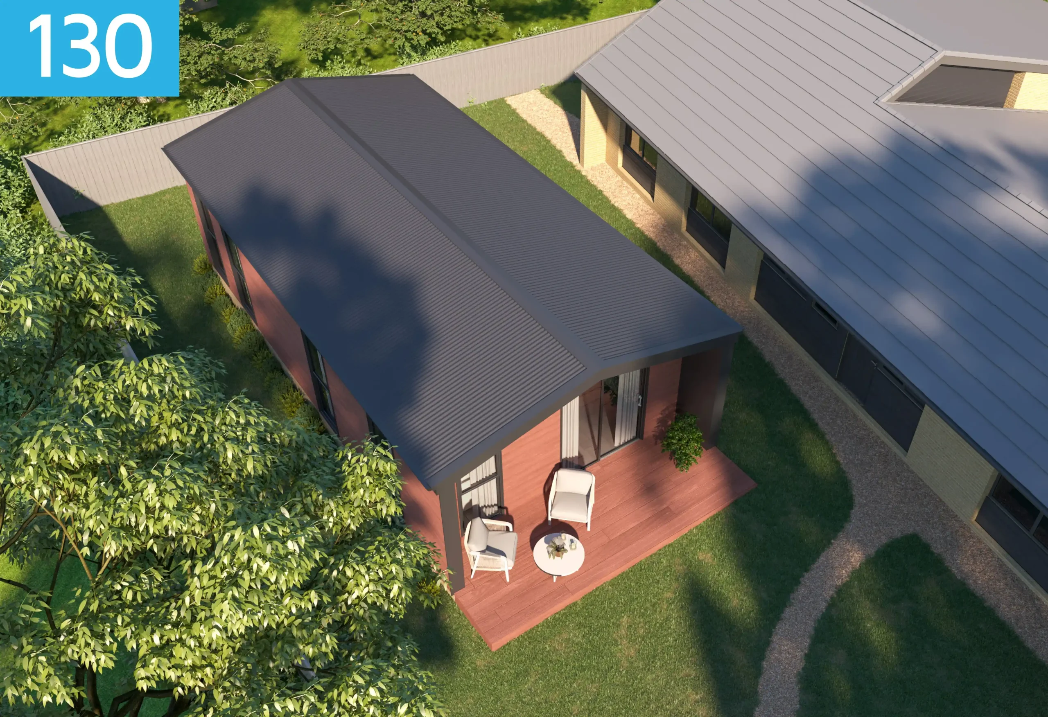
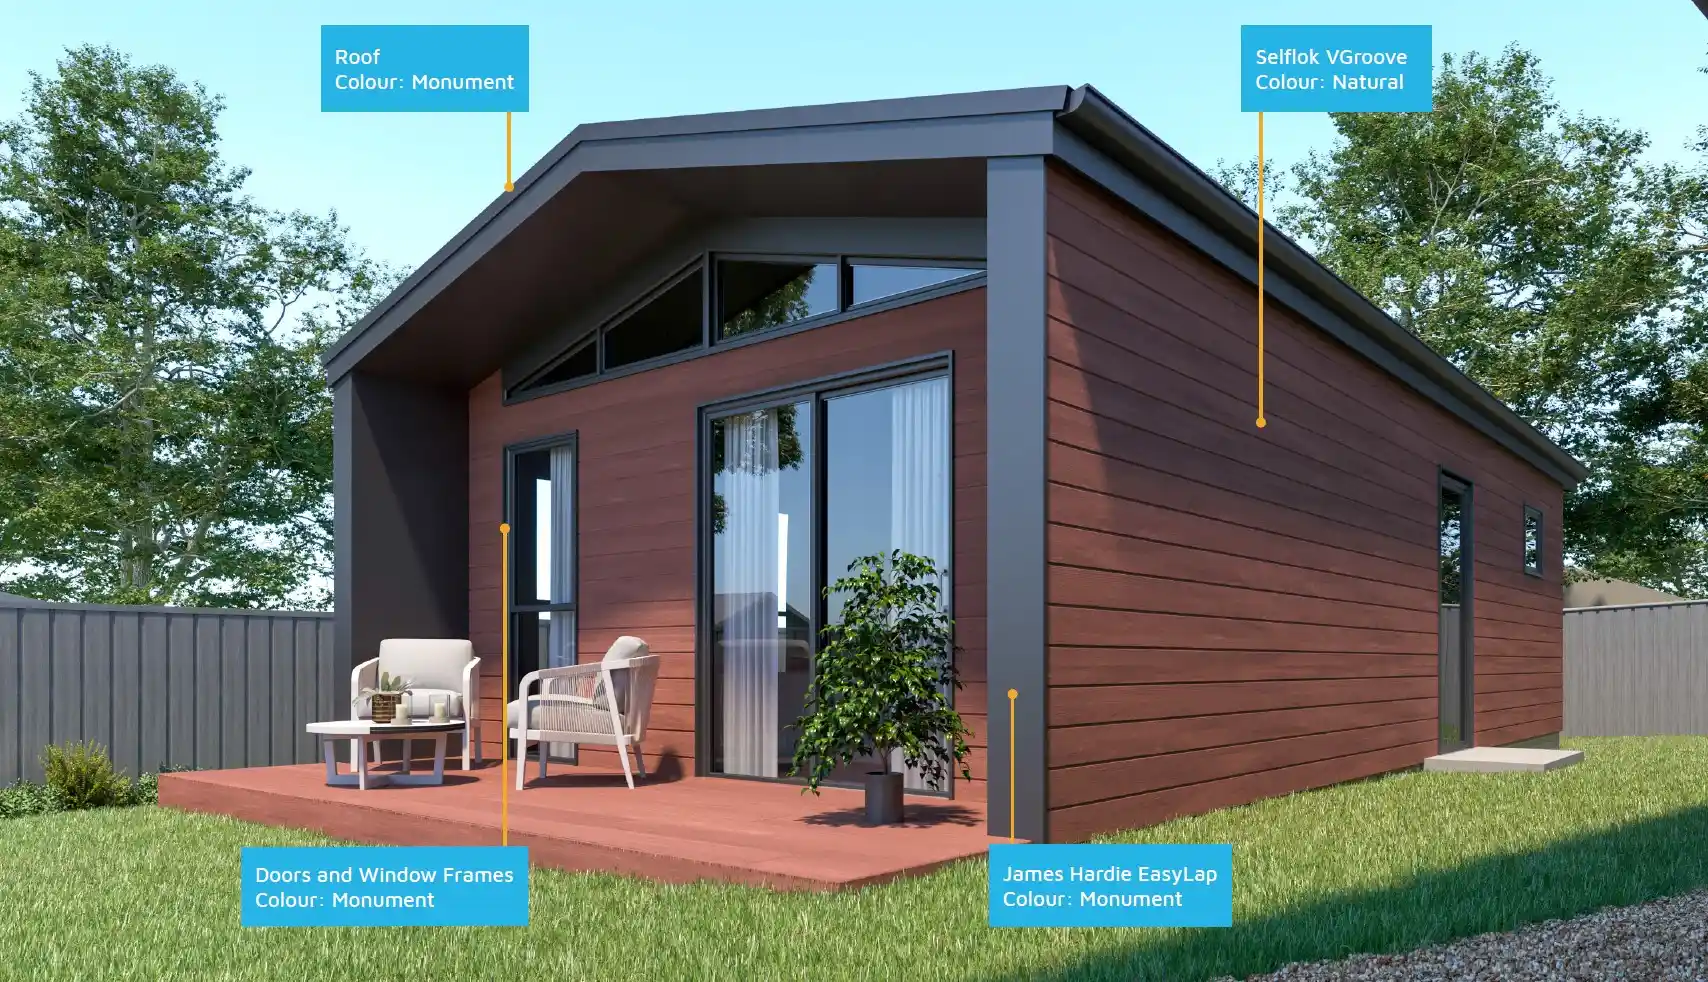
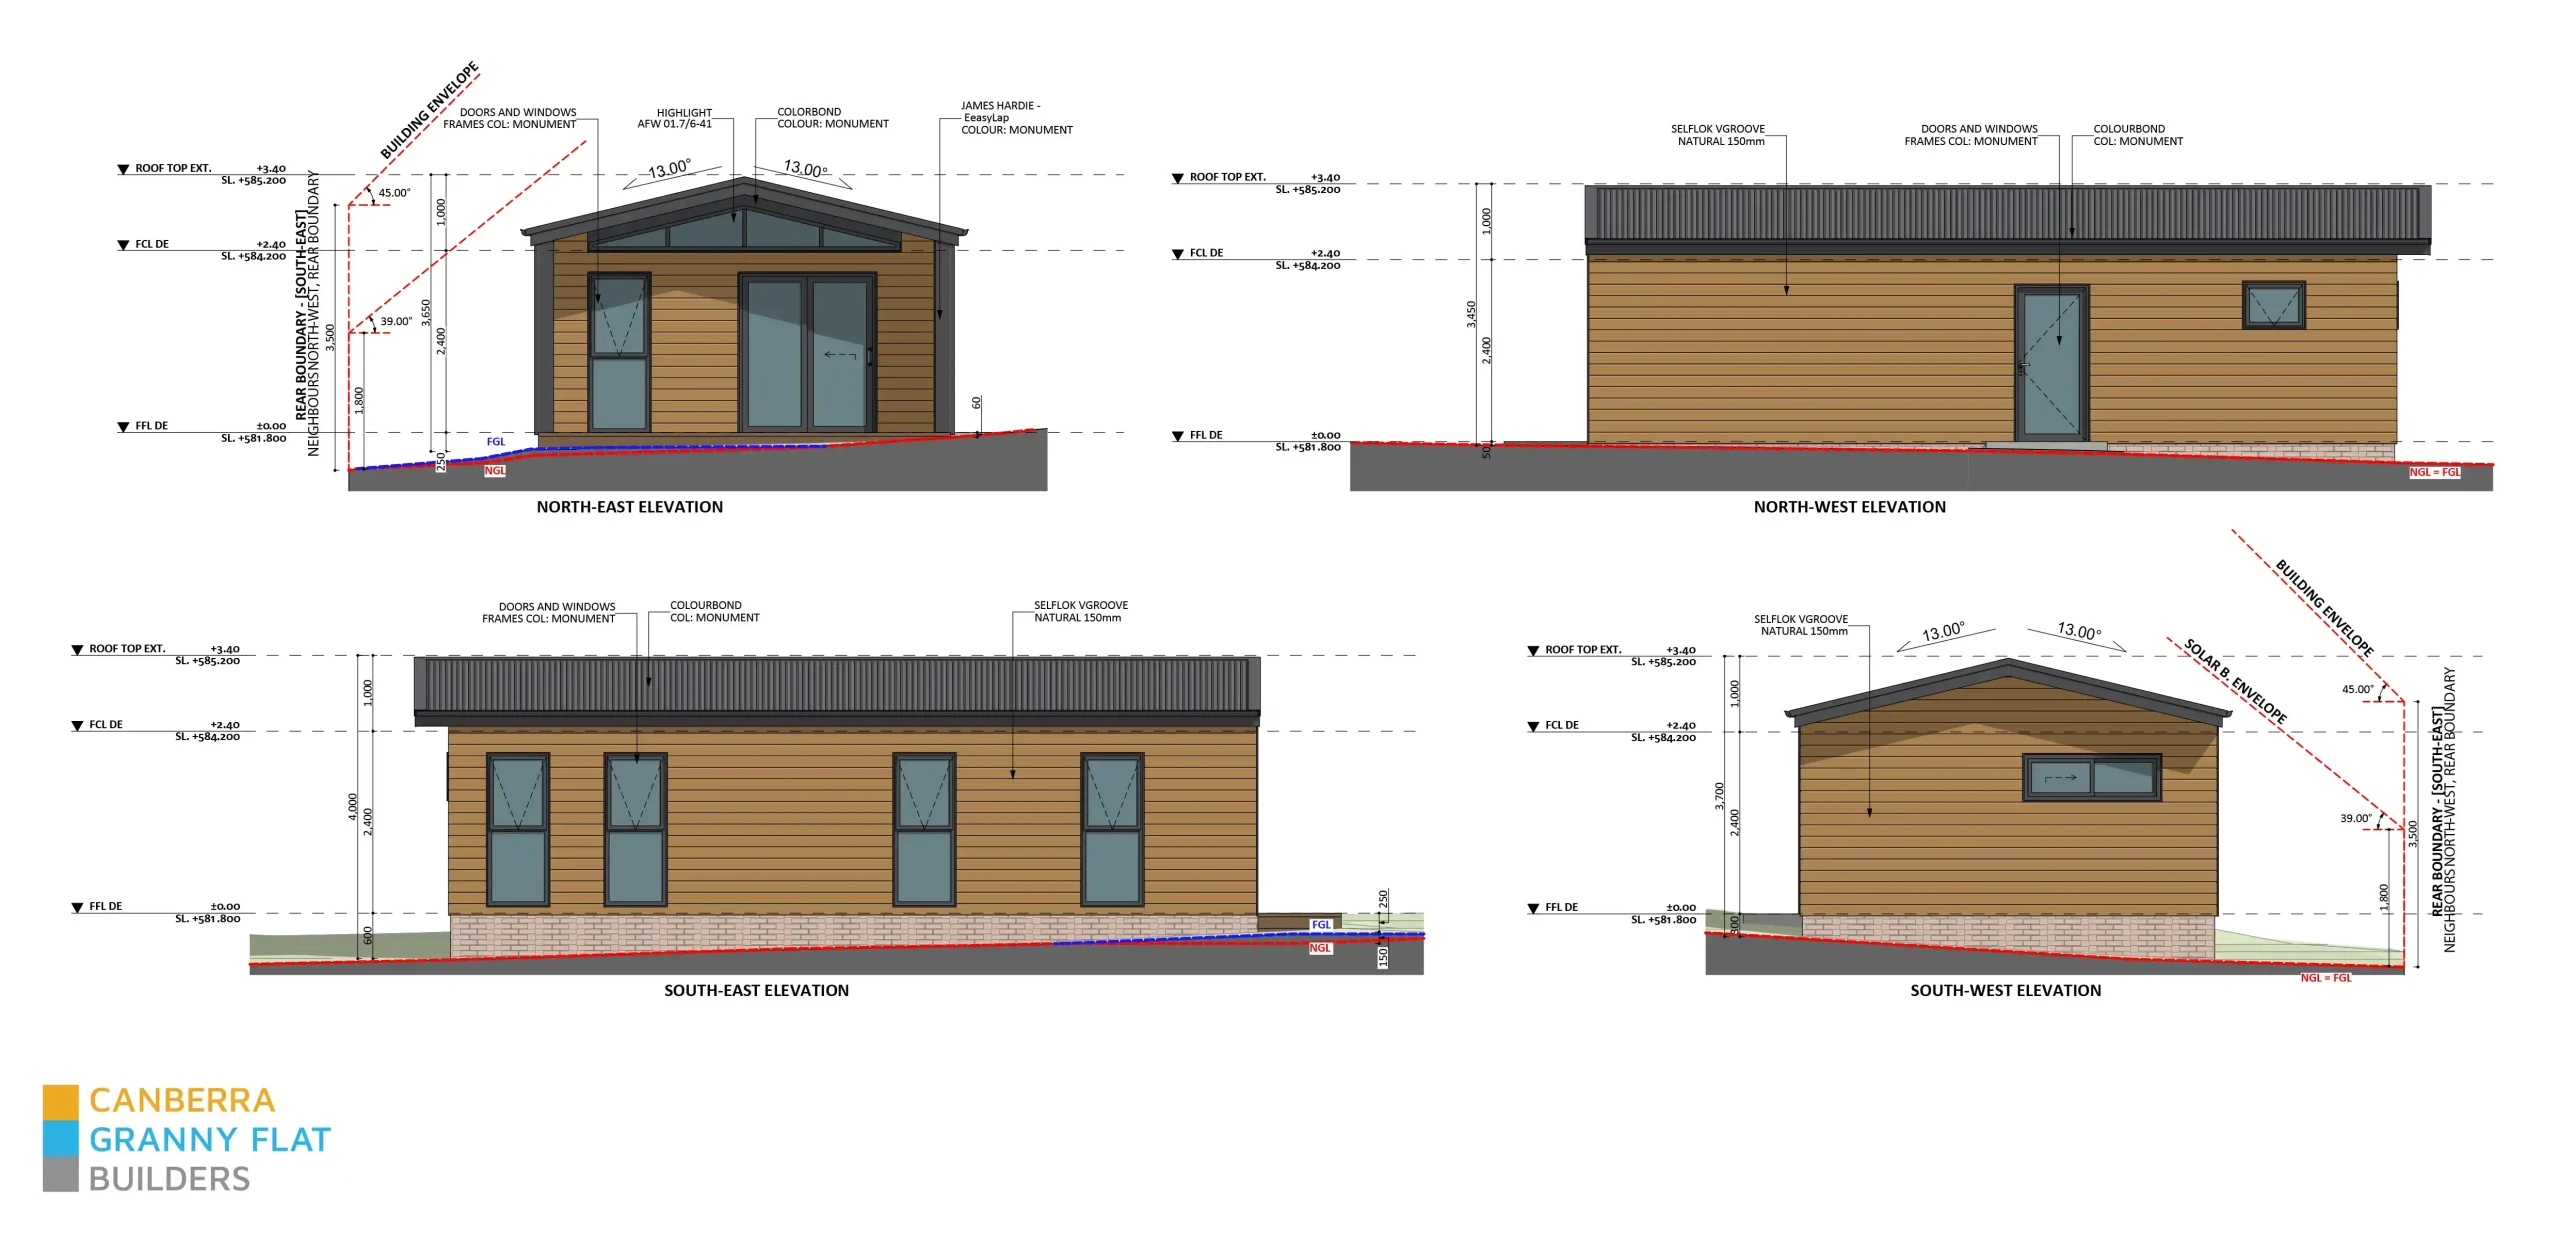
Explore the plan
Your project price, clearly explained
Build, planning and connections in one place.
| Project component | Including GST |
|---|---|
| Build | $247,554.62 |
| Planning fees & charges | $28,220.13 |
| Utility connections | $19,686.88 |
| Total project value | $295,461.63 |
Final pricing depends on your property and agreed scope. We confirm your site requirements, inclusions and final price before you commit.
What makes Design 130 work
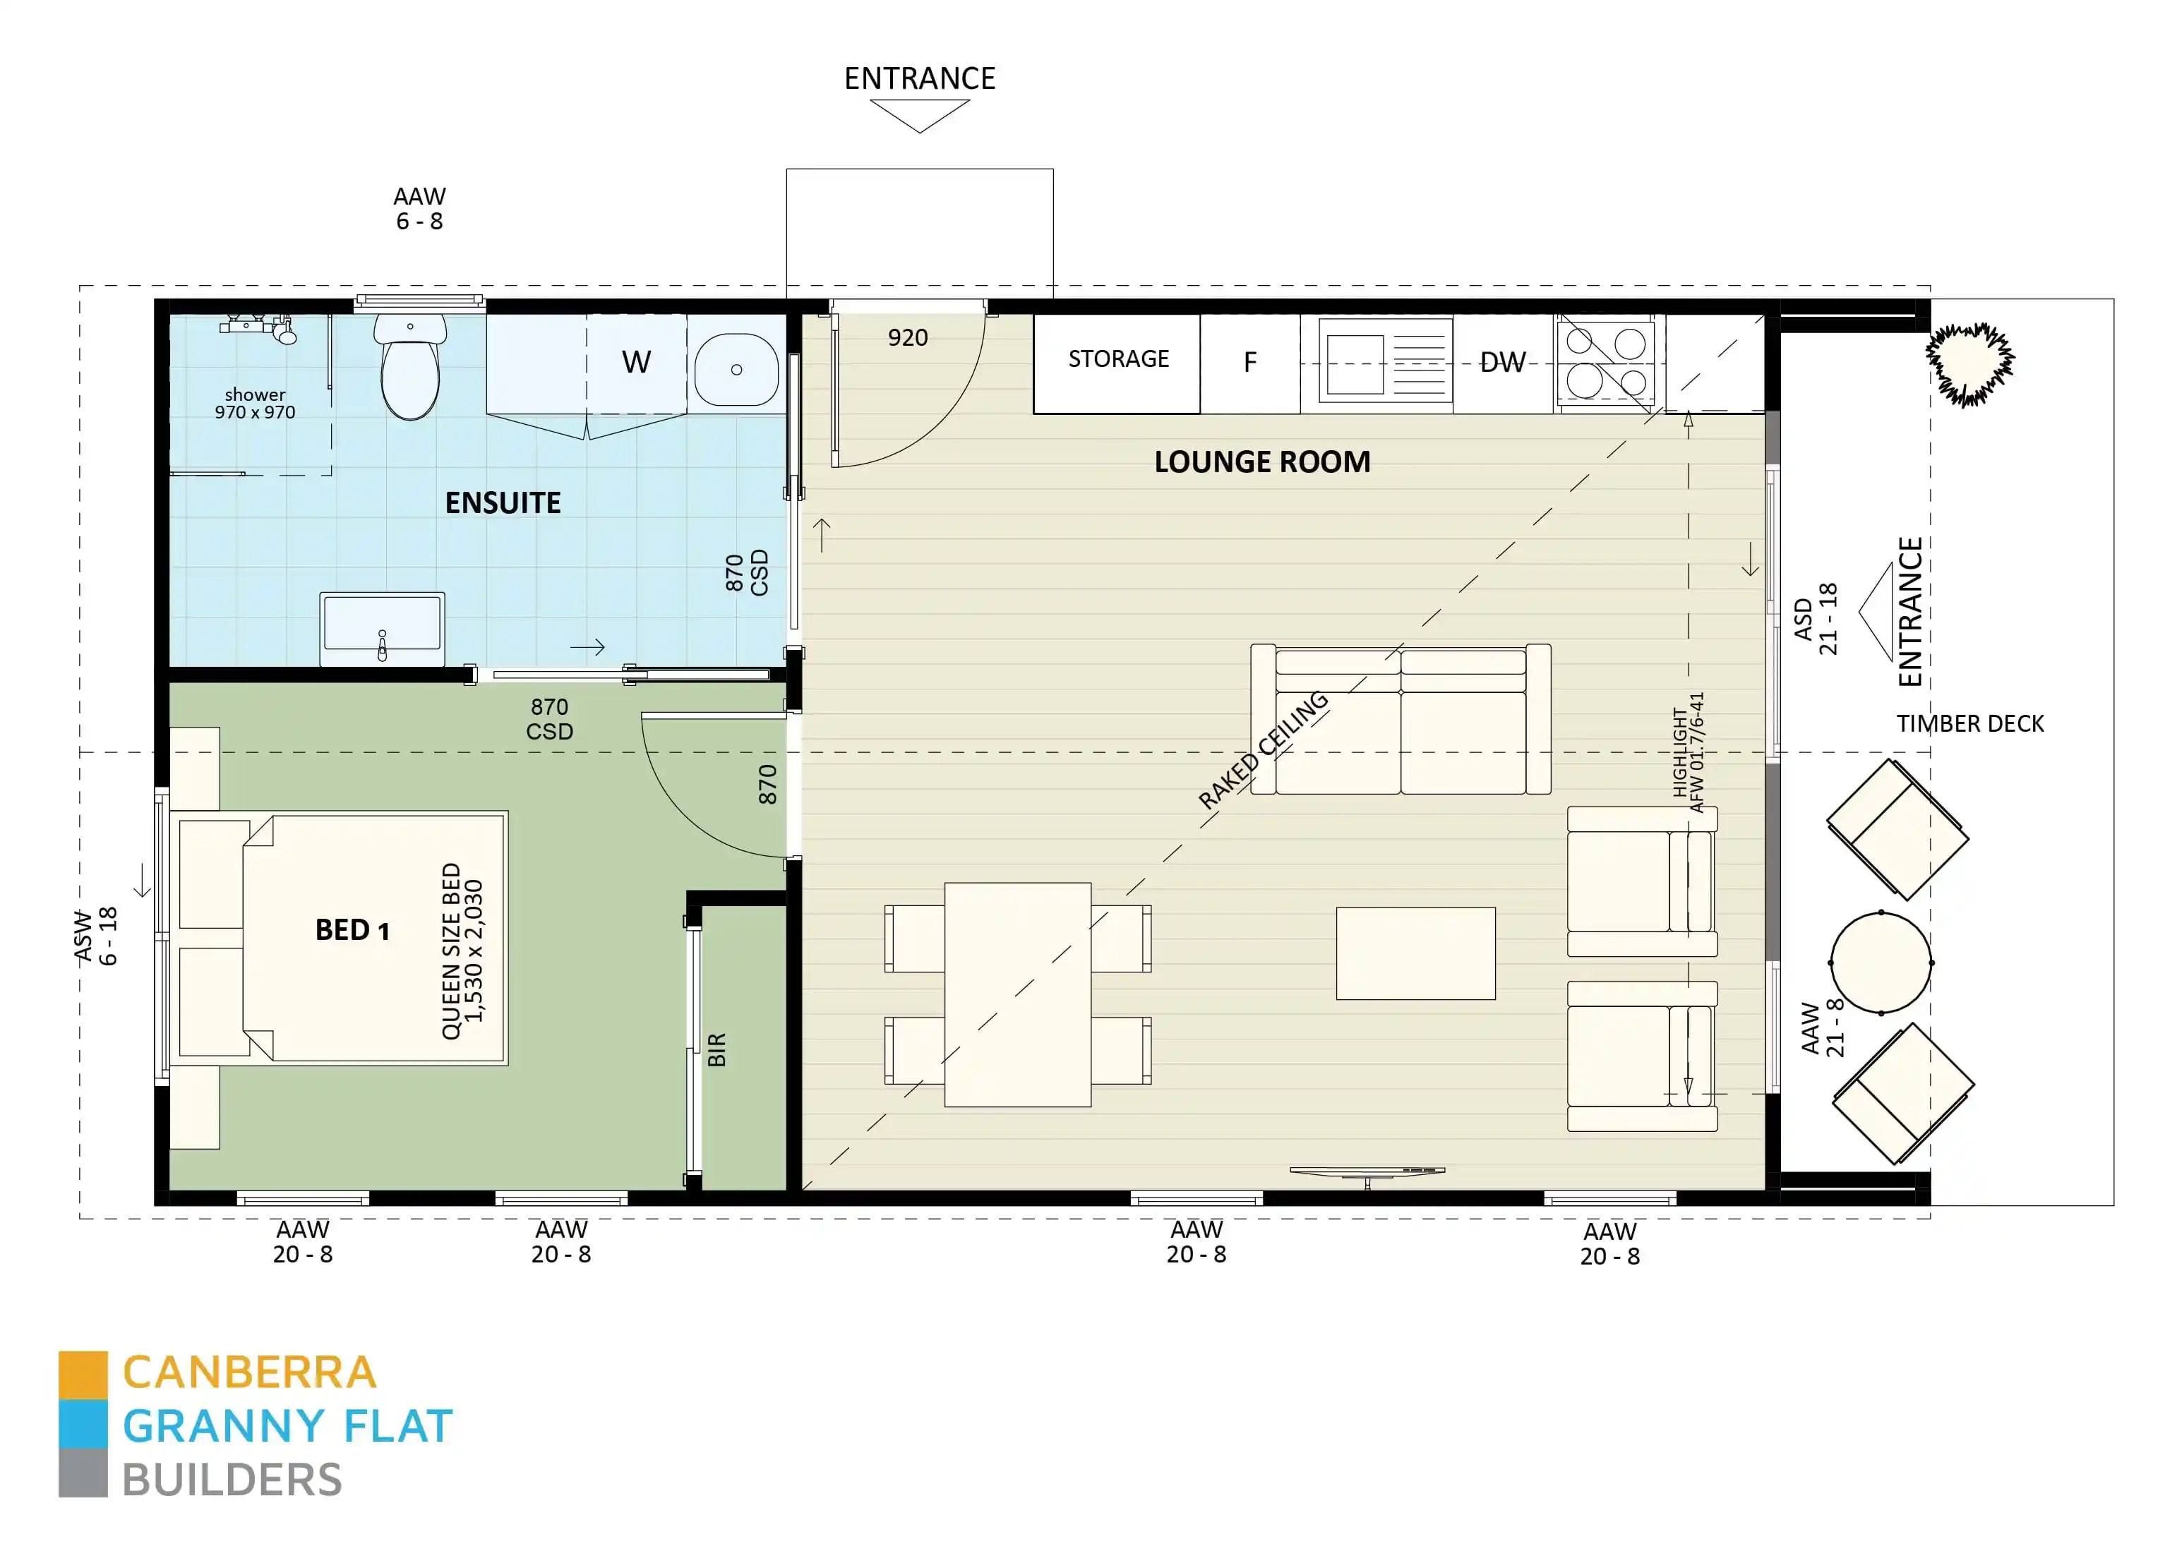
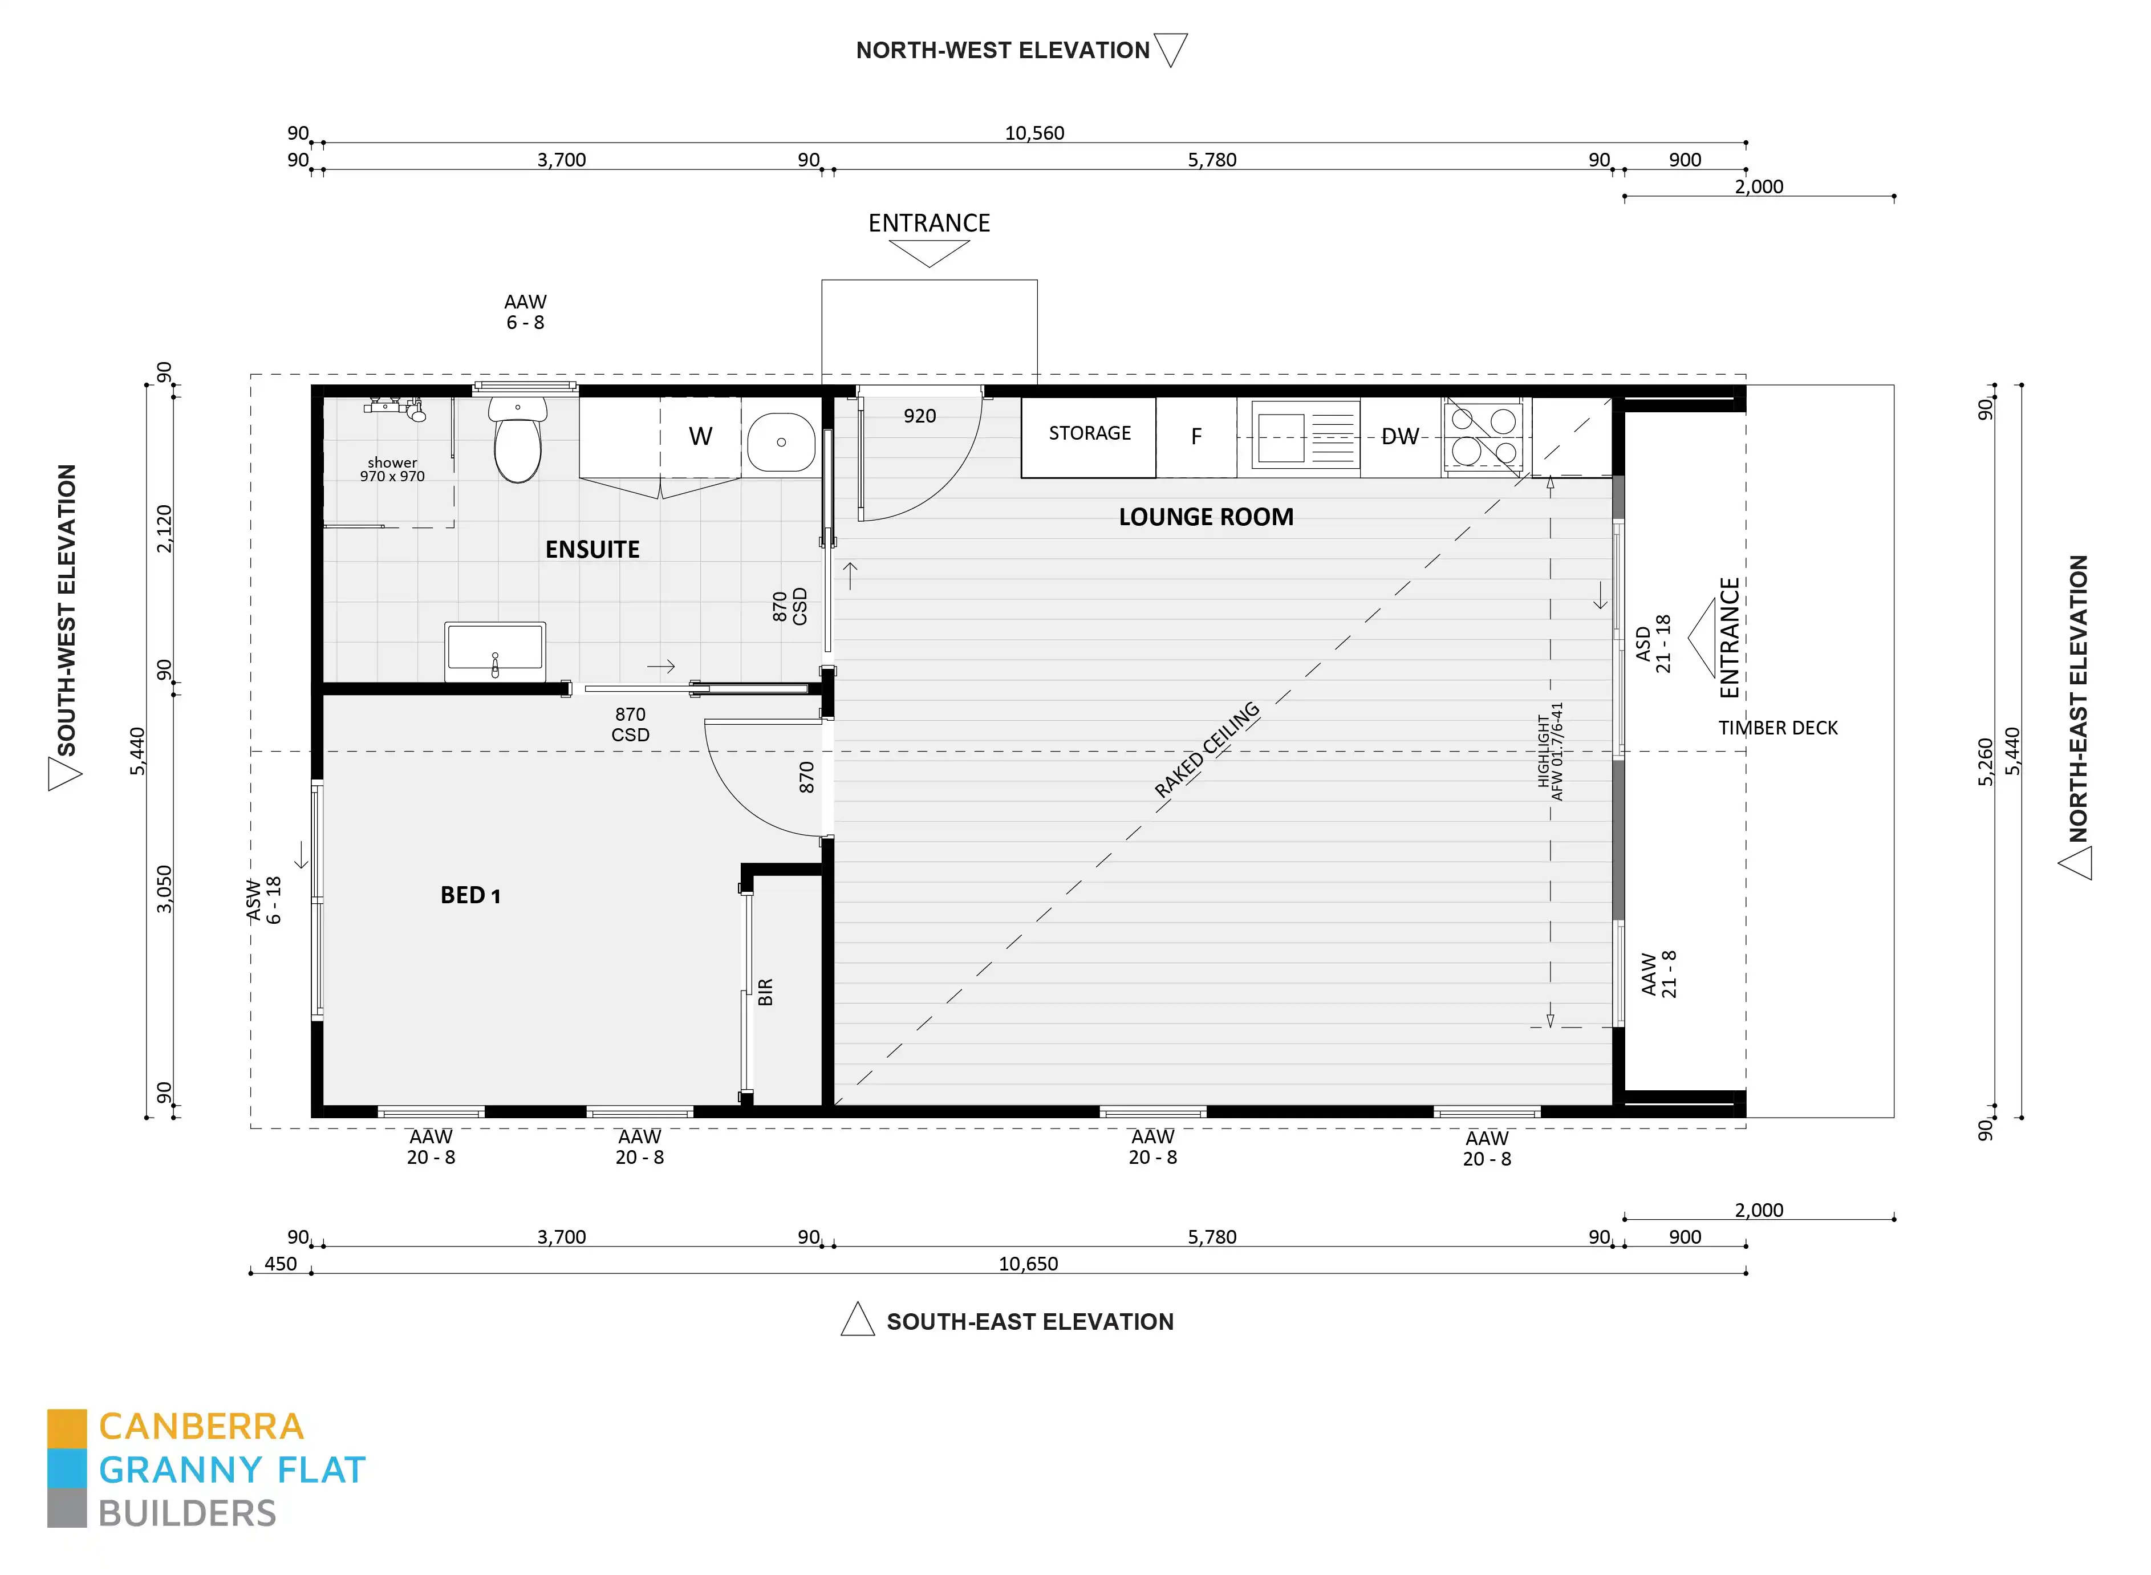
Read from this design’s own floor plan.
A separate bedroom, not a corner of the room
Somewhere private to sleep and retreat to, away from the living space.
Bathroom and laundry in one room
The washing gets done without giving up floor space anywhere else in the home.
A raked ceiling over the living area
The main room feels considerably larger than its floor area suggests.
The living area opens onto a timber deck
The living space carries on outside for sitting or entertaining.
A full kitchen, not a kitchenette
You can cook properly. This is a home rather than a studio.
A highlight window above the deck doors
Daylight reaches the back of the room, not only the glazed wall.
The space it needs
Measured from the dimensioned plan. Your block needs this much clear space, plus setbacks, access and services — which depend on the property.
- 10.65 mLength of the home
- 5.44 mWidth of the home
- 2 mDeck, beyond the living end
- 12.65 mOverall, including the deck
What this does not tell you. Whether it fits your block depends on setbacks, the driveway and access route, easements, regulated trees and where the services run. That is what the assessment checks, and no page can answer it for you.
Dimensioned floor plan, 130 Floorplan Dimension, read 17 September 2026
Features of Design 130
- Kitchen
- Washing Machine
- ✓Cathedral Ceilings
- Fast Approvals
- Living Rooms
Materials, fittings and finishes
Every design is built to the CGFB inclusions standard. View inclusions document ↓
Planning and utility scope
Planning fees and charges and the utility connections shown in the price are indicative for a standard block. Your Check My Block assessment confirms what applies to your property.
Downloads
Could Design 130 work on your block?
Explore what may be possible at your property.
Prefer to talk? 1300 979 658
Design 130 · SD-0130 · version 0 · published from the Design Backend