










Yes, potentially. The ACT Missing Middle Housing Design Guide specifically shows dual occupancy developments on corner blocks, including attached and detached layouts that make use of the different street frontages.
Whether each dwelling can face a different street will depend on the particular block and design, including how the development addresses the street frontages, parking access and surrounding streetscape.
Reference: ACT Missing Middle Housing Design Guide – Part 3, Section 3.1B Multi-occupancy – https://www.planning.act.gov.au/__data/assets/pdf_file/0020/3092411/ACT-Missing-Middle-Housing-Design-Guide.pdf?utm_source
Last reviewed 4 September 2026
There is no general minimum block size for a dual occupancy in RZ1 or RZ2 under the current ACT Missing Middle Housing rules.
Instead of relying on a minimum block size, whether two dwellings can be developed on a particular block depends on whether the proposal can meet the applicable planning and design requirements, such as site coverage, building height, setbacks, private open space, planting, parking and access.
This means a smaller block may potentially accommodate a dual occupancy if an appropriate compliant design can be achieved.
Reference: Planning (Missing Middle Housing) Design Guide 2026 – ACT Missing Middle Housing Design
Last reviewed 4 September 2026
Yes, potentially. You may be able to extend or alter your existing house as part of creating a dual occupancy.
The completed development must provide two dwellings and meet the applicable dual occupancy (multi-unit housing) requirements. This includes requirements such as site coverage, setbacks, building height, private open space, planting, parking and access.
Whether this is possible will depend on the existing house, the block and whether the proposed development can meet the applicable planning and building requirements.
Reference: Planning (Missing Middle Housing) Design Guide 2026 – ACT Missing Middle Housing Design Guide & Territory Plan 2023 – Part E01 Residential Zone Policy – Territory Plan 2023 | Notifiable instruments
Last reviewed 1 September 2026
Yes, they can affect a dual occupancy. Easements, sewer or stormwater pipes, electricity infrastructure and other utility services can restrict where buildings can be located on the block.
You may need to keep certain areas clear so utility providers can access and maintain their infrastructure. In some circumstances, building within an easement or utility protection area may require written approval from the relevant utility provider.
This does not necessarily mean you cannot build a dual occupancy, but the easement or infrastructure may affect the location, size and layout of the dwellings.
Reference: ACT Easements – https://www.planning.act.gov.au/community/get-to-know-your-block/surveying-a-boundary/easements
Last reviewed 1 September 2026
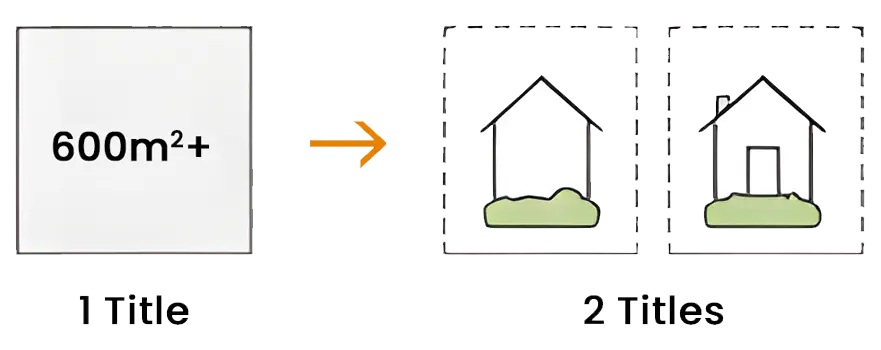
Yes, potentially. A dual occupancy may be possible on a block smaller than 600 m², as the current planning framework does not set 600 m² as a general minimum block size for dual occupancy.
However, the ACT Missing Middle Housing Design Guide identifies blocks greater than 600 m² as typically suited to dual occupancy. Therefore, while a smaller block is not necessarily excluded, it may be more challenging to achieve an appropriate design that meets all applicable planning requirements.
Reference: Planning (Missing Middle Housing) Design Guide 2026 – ACT Missing Middle Housing Design Guide
Last reviewed 1 September 2026
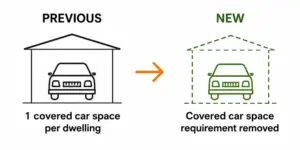
Yes. Parking spaces can be arranged in tandem for a dual occupancy, but the tandem spaces must belong to the same dwelling.
This means one dwelling can have two cars parked one behind the other, but a parking space belonging to one dwelling cannot be used in tandem with a parking space belonging to the other dwelling.
Parking must also:
- stay within the property boundaries;
- generally not be located in the front zone, subject to specified exceptions;
- be at least 1.5 m from habitable-room windows or doors of another dwelling; and
- be located within 50 m of the dwelling it serves.
Reference: Planning (Residential Zones) Technical Specifications 2026 (NI2026-303) – Requirement 27.3, Car Parking – Planning (Residential Zones) Technical Specifications 2026
Last reviewed 1 September 2026