
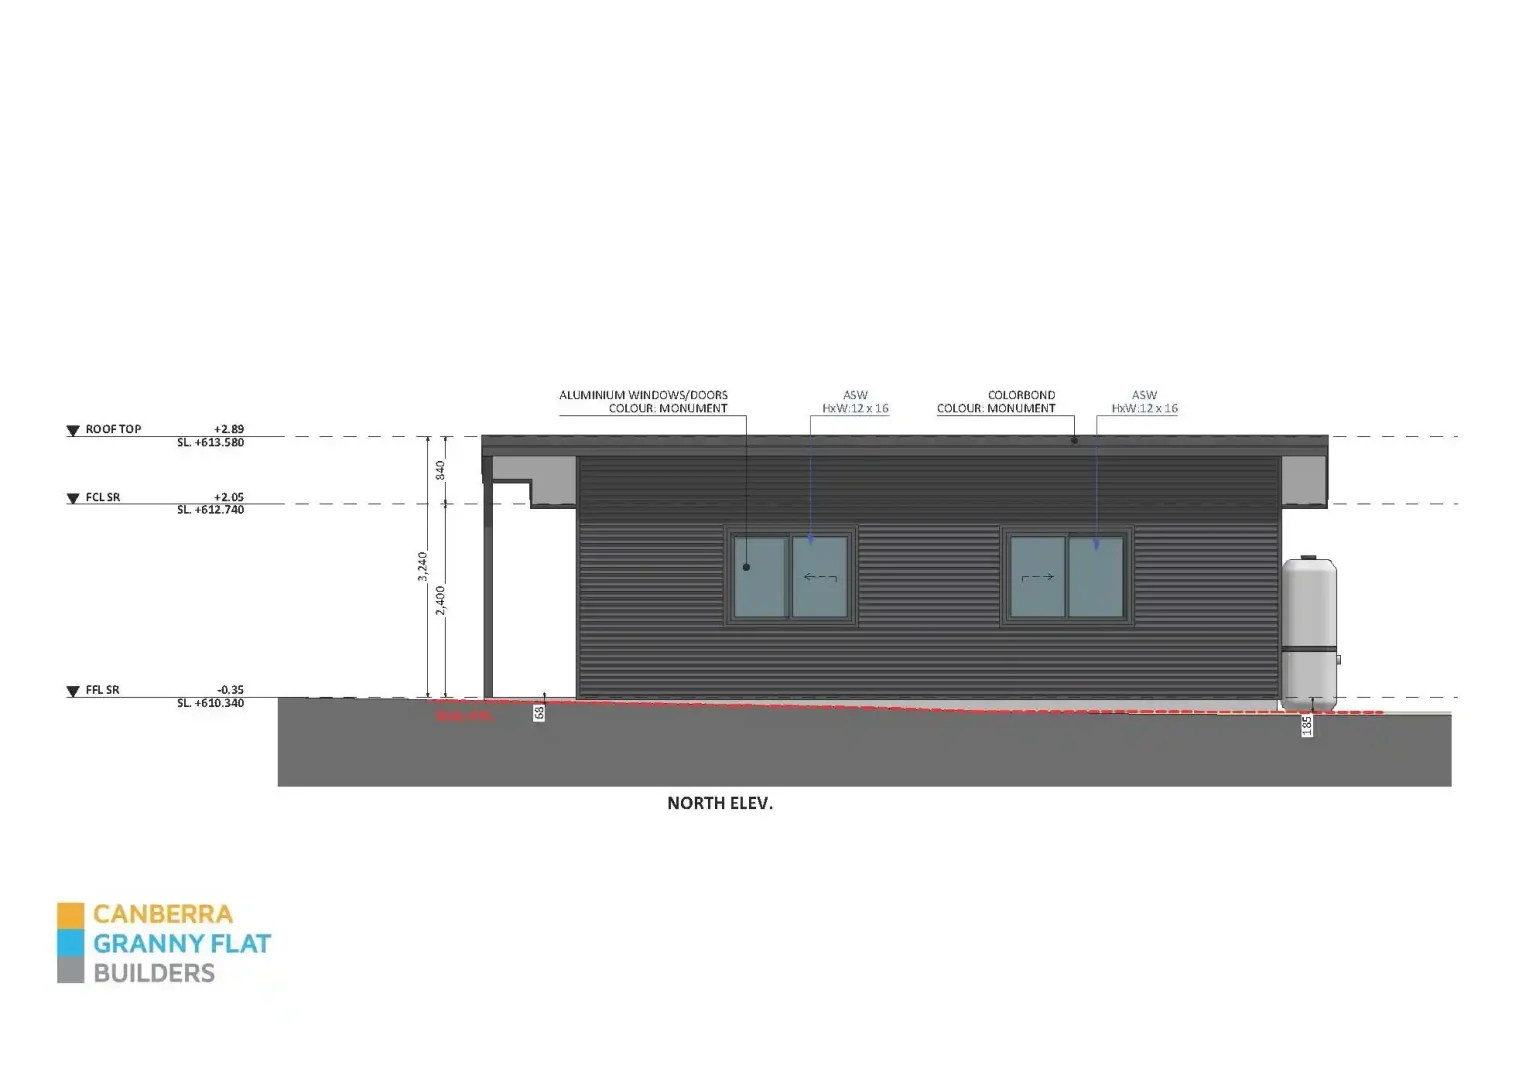
Images and plans in one gallery · Enlarge any view to zoom and explore.
The Story behind Design 270
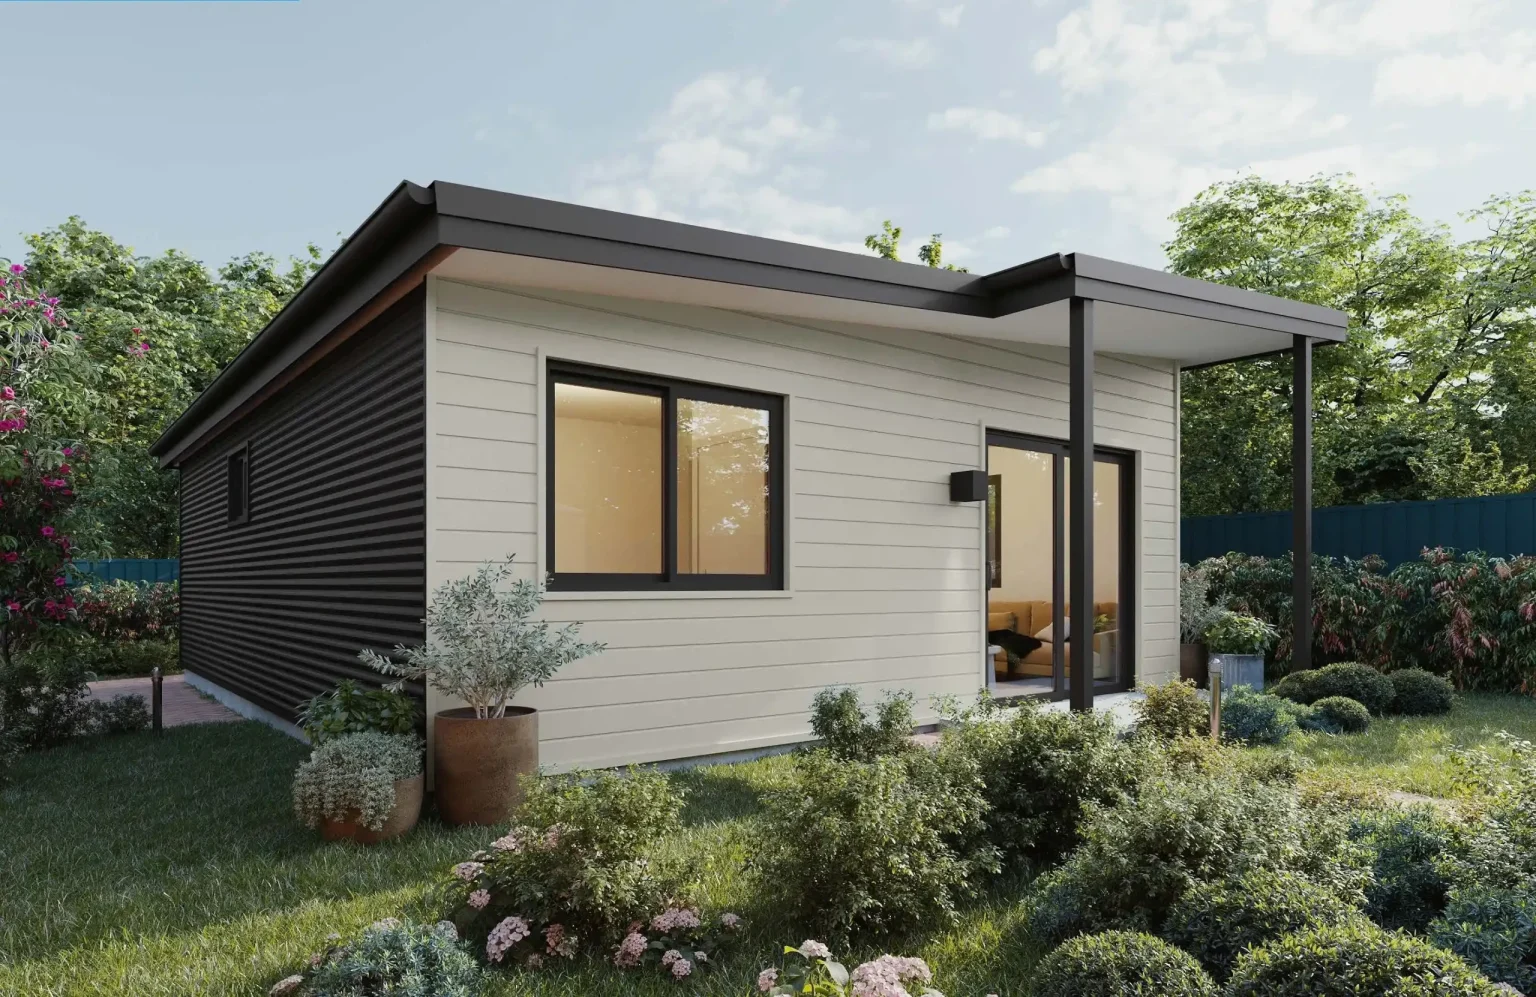
Design 270 was drawn for a couple in Kambah who wanted a two-bedroom home at a back corner of a 917 square metre block. It is Design 214, cladding and all, sited around two easements, and it was built in Kambah in 2025.
Read the design storyHide the design story
Kept clear of two easements, and drawn to let.
Design 214, cladding and all
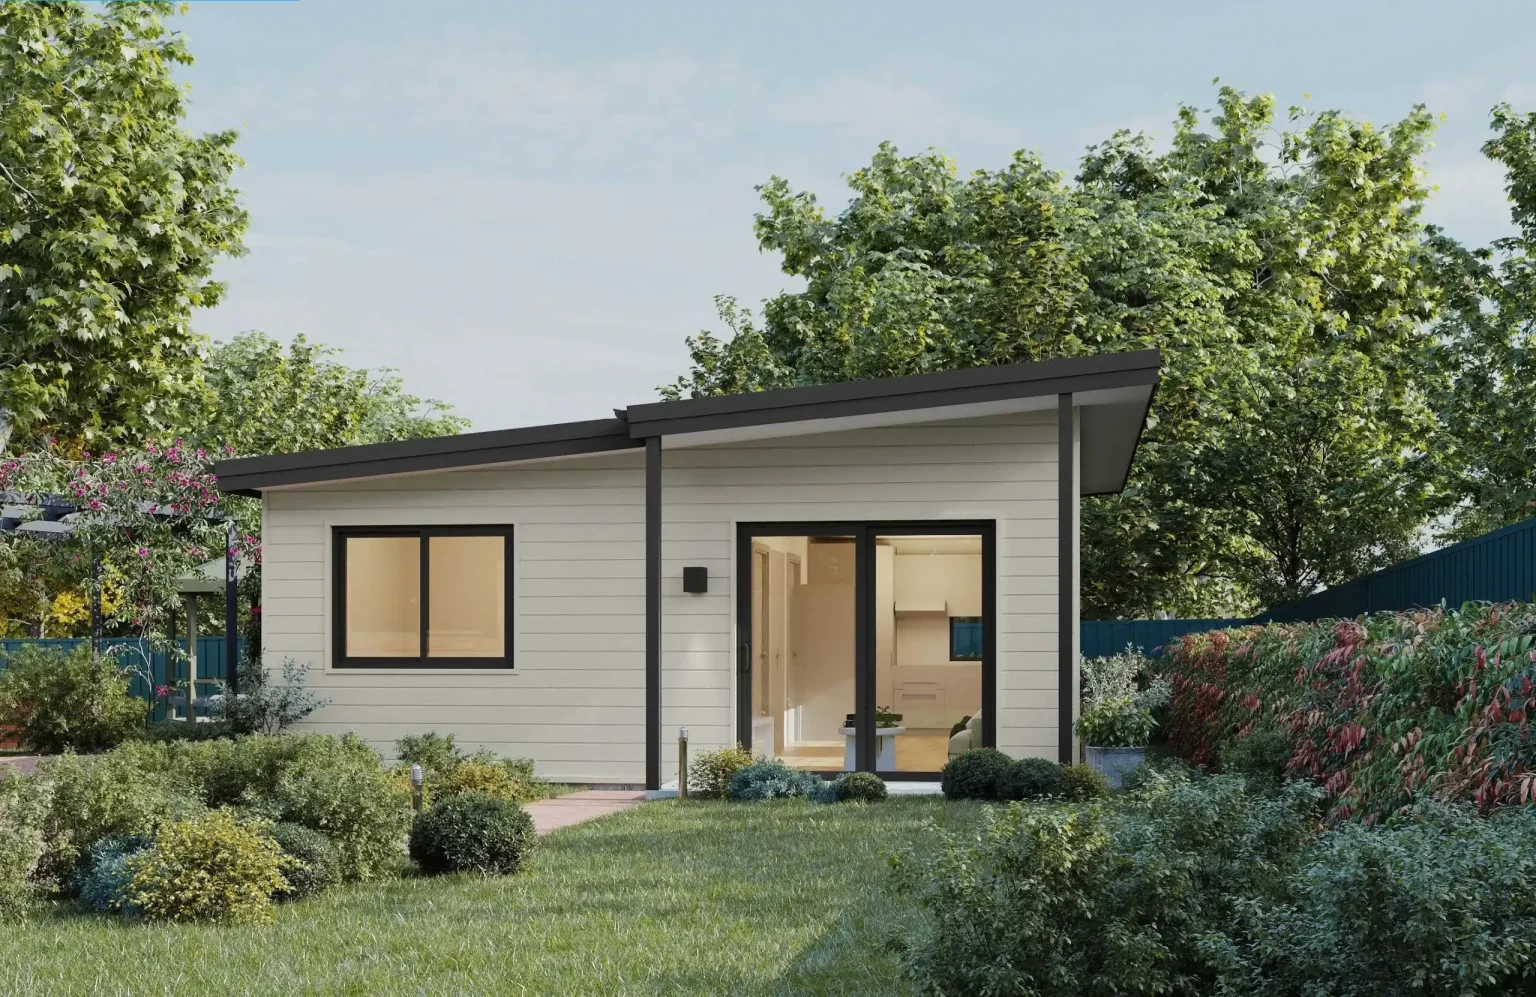
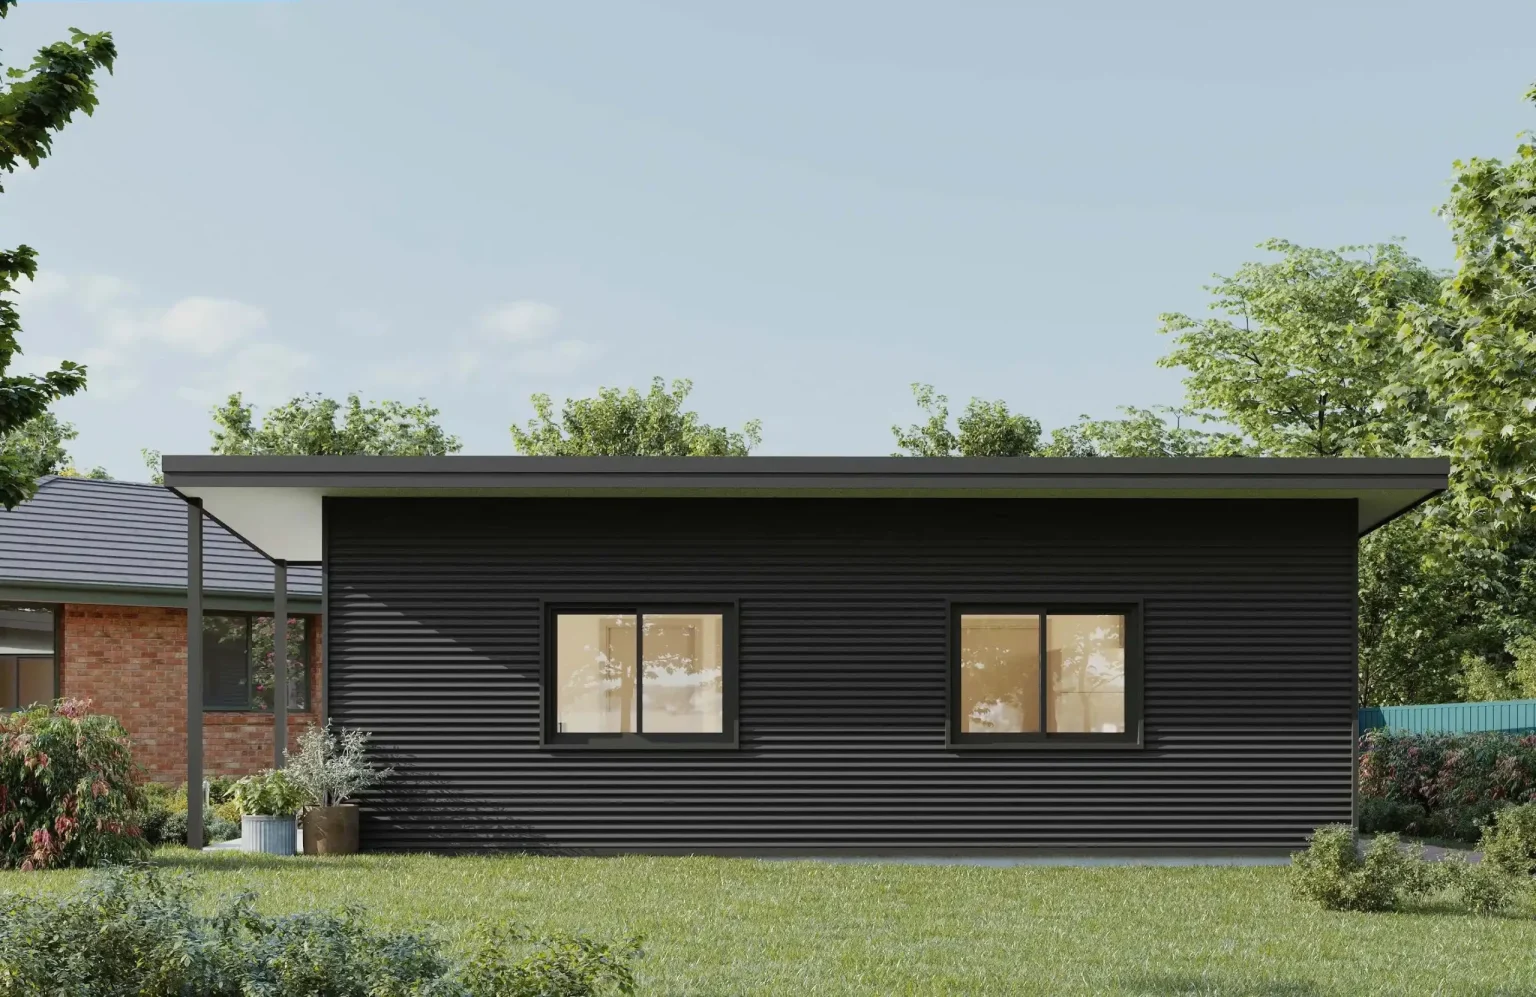
His goal had not moved since his first conversation: a two-bedroom home at a back corner of a yard, windows facing north, a veranda if room allowed. Design 214 was picked as drawn, cladding included: brick across 70 square metres of wall, Colorbond sheeting across 59, and a little painted timber composite board, under a Colorbond skillion roof. It stayed that way to sign-off; any change to cladding could wait until inclusions, and none was asked for.
Kept out of two easements
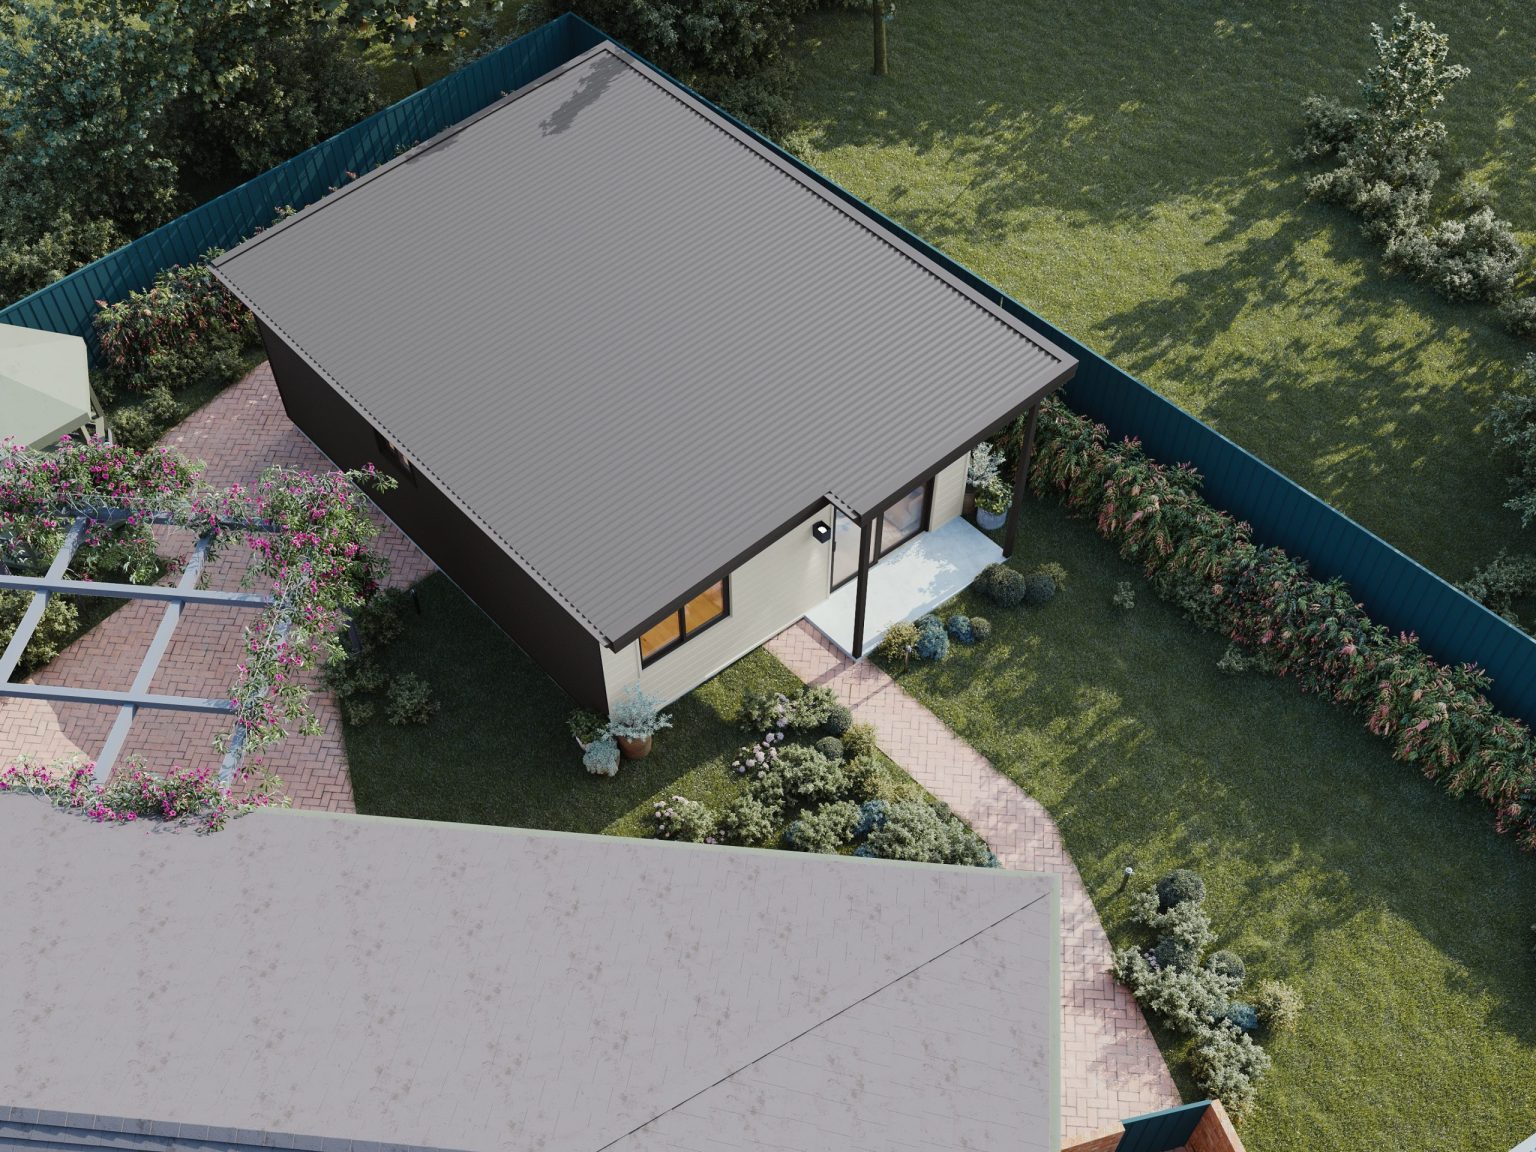
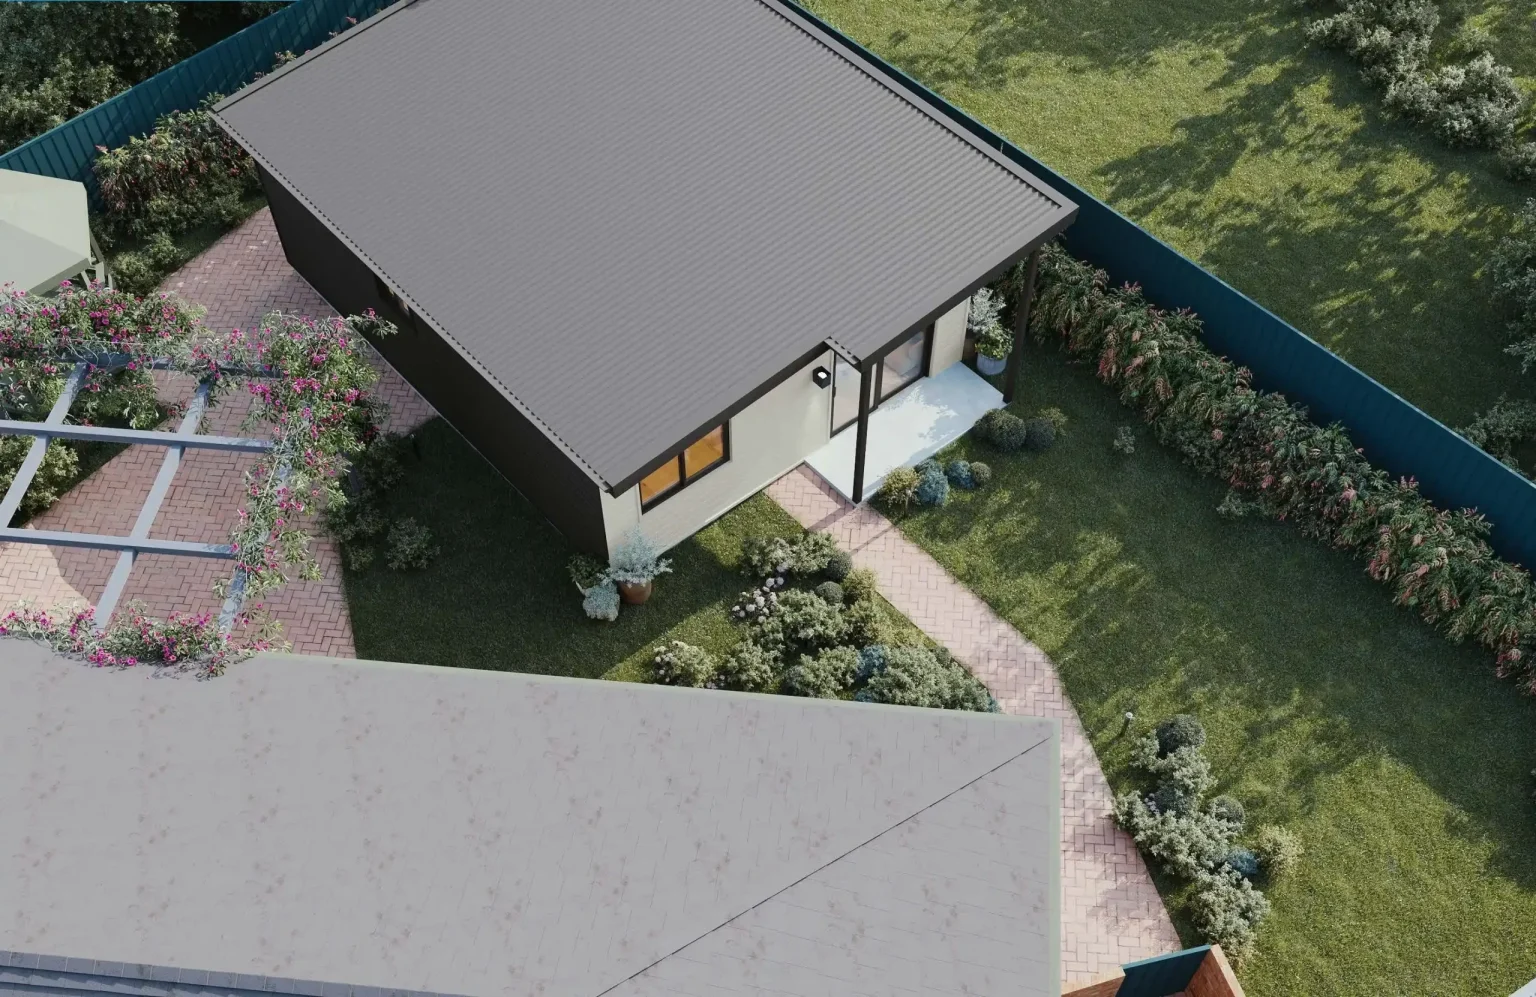
A stormwater and electrical easement runs along a north boundary; a building must stay 2.5 metres off it. A sewer easement runs along a west boundary, plus a pipe protection zone. Both had to be kept clear, so an entrance that would have faced north moved to an east wall. He had been conscious of giving up back yard, and asked for a north-west corner; that is where it sits, a good distance from his own house, so no wall needs fire rating and a pergola stays where it is.
Doors off a living room, by choice
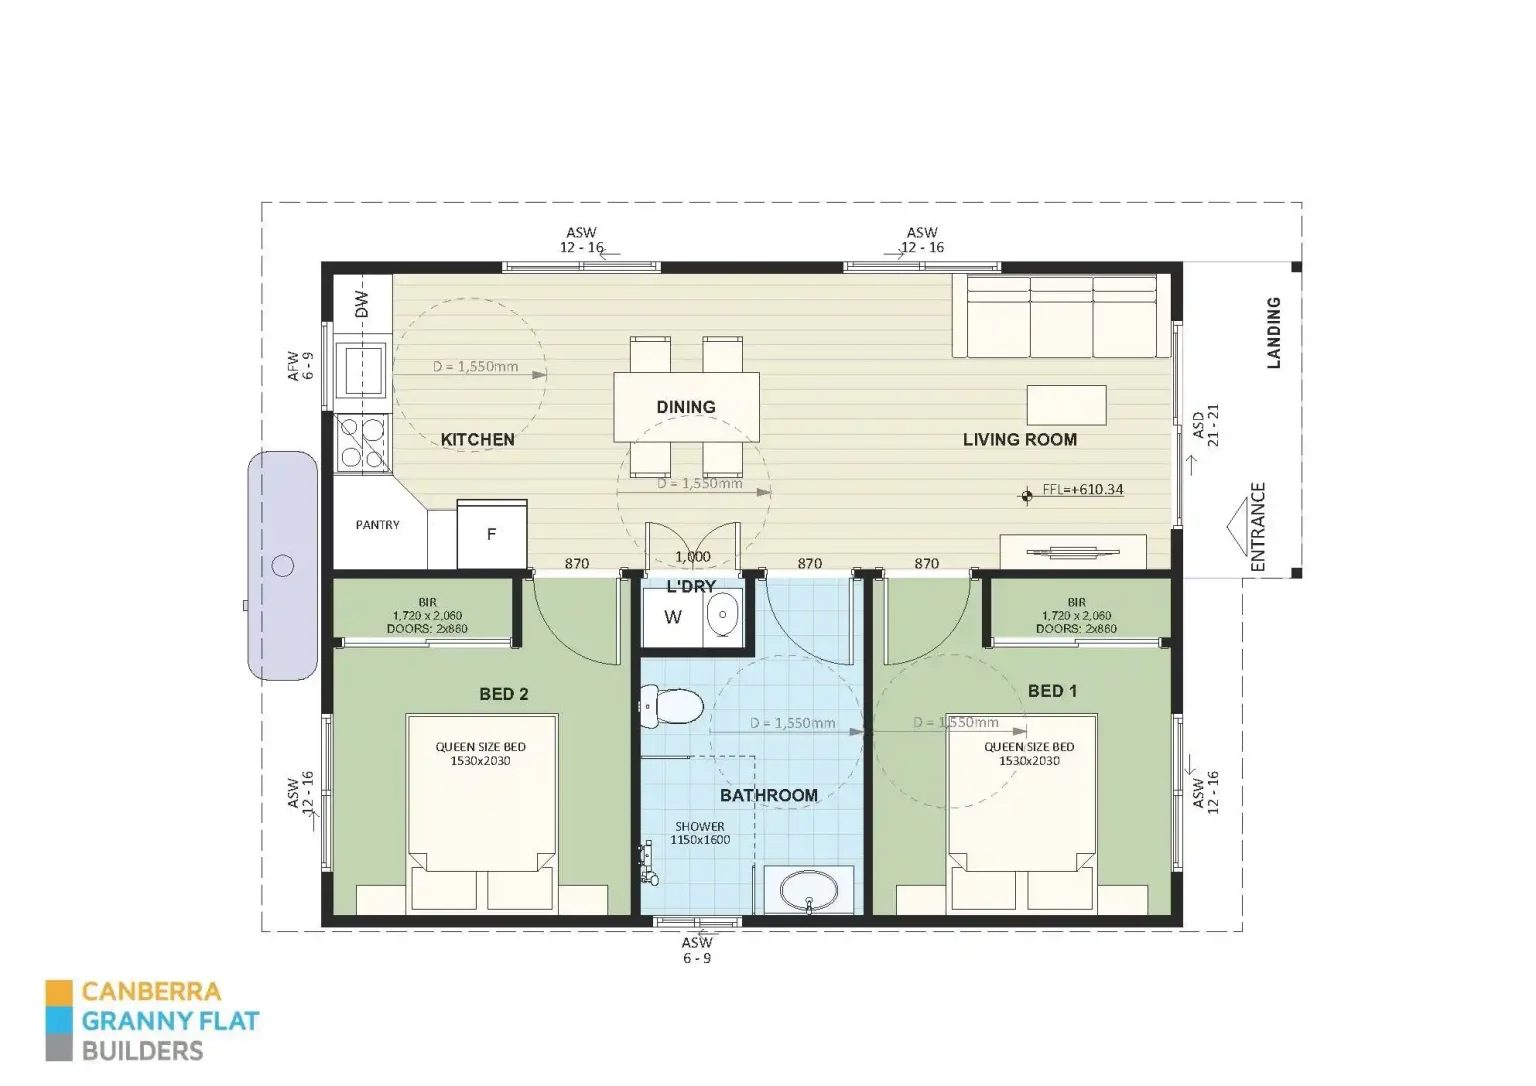
In Design 214, bedroom and bathroom doors open straight off a living room. A revision was offered that would have given him more wall in that room. He turned it down: he liked how much space he got from it and does not plan to hang a television on a wall in any case. So both bedrooms kept size across every revision, a European laundry sits in a cupboard, and a hedge and some gravel at a back fence were all that had to go.
A flat ceiling, to keep costs down
A raked ceiling had been drawn over a living room. He had no view on it, and a flat ceiling saves money, so it went: every room is at a standard 2.4 metre ceiling height. Same story on parking: a secondary residence has to show two car spaces for a main house and one of its own, so two spaces went along a south boundary, plus a garage in a bottom corner of a site plan, and a car can come and go from each.
Built in 2025
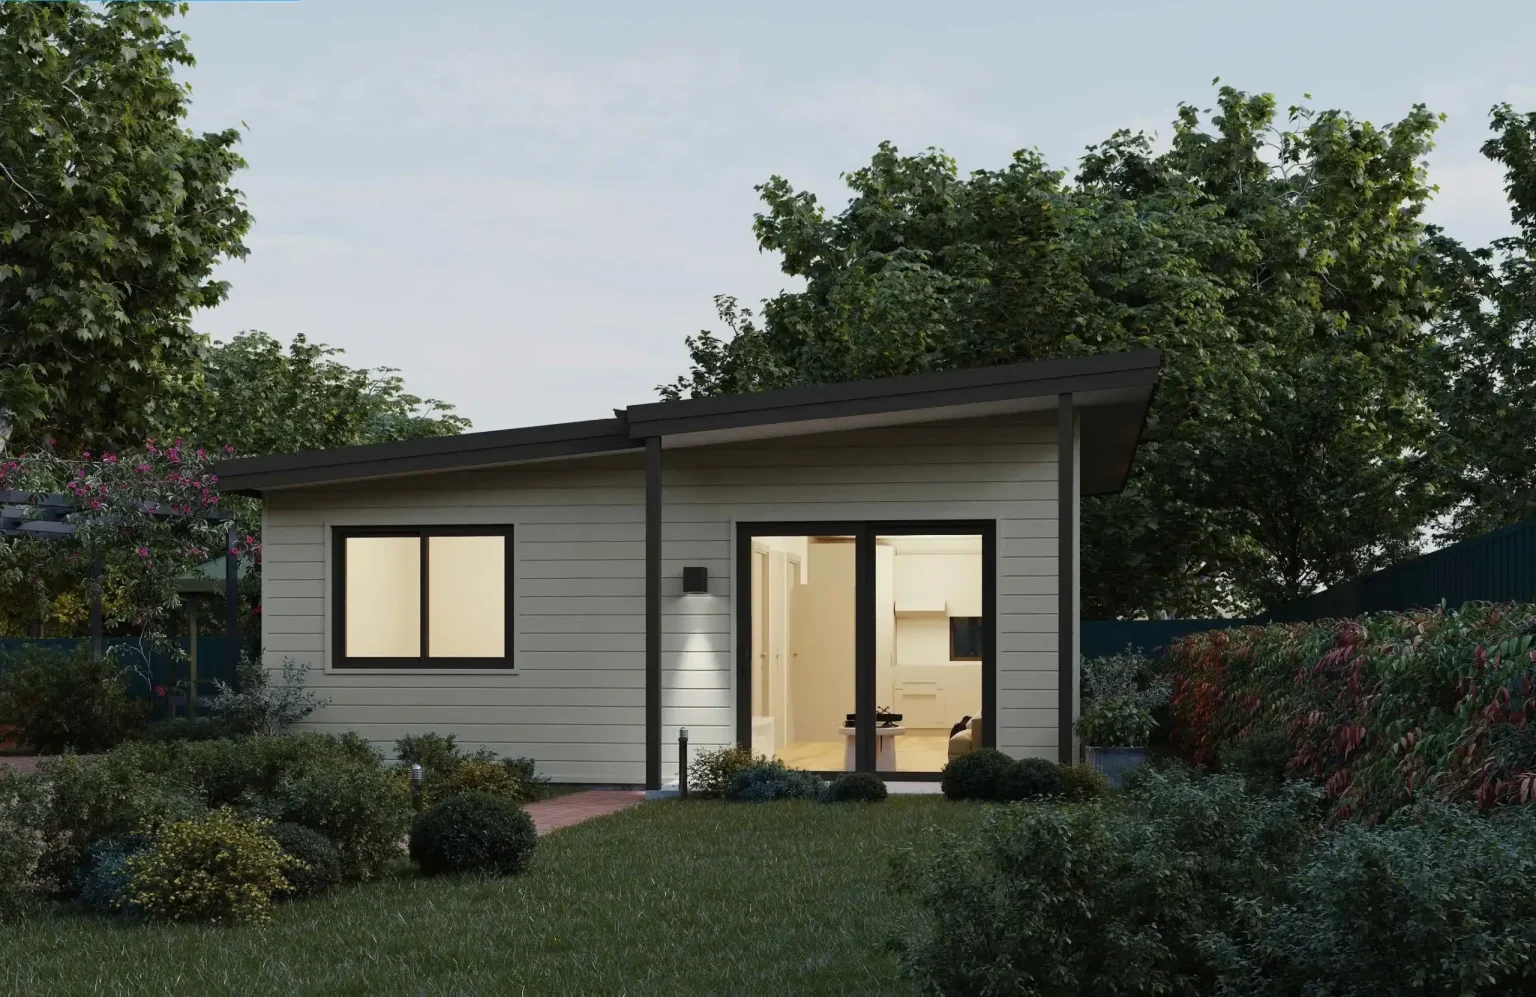
Design 270 was built in Kambah in 2025: 57.94 square metres on one level, a deck of 3.82 square metres, aluminium windows, built-in robes, and a 1,150 by 1,600 mm shower a wheelchair can use. On this block it sits at a plot ratio of 27.61 per cent and leaves 593 square metres of private open space, most of it still a back yard, which is what he had been most worried about giving up.
Design dimensions and areas11
- The space inside
- Gross floor areaThe floored, enclosed space. This is the figure to compare against any other quote.
- 57.9 m²
- Internal width × depthWall to wall, the space you actually furnish.
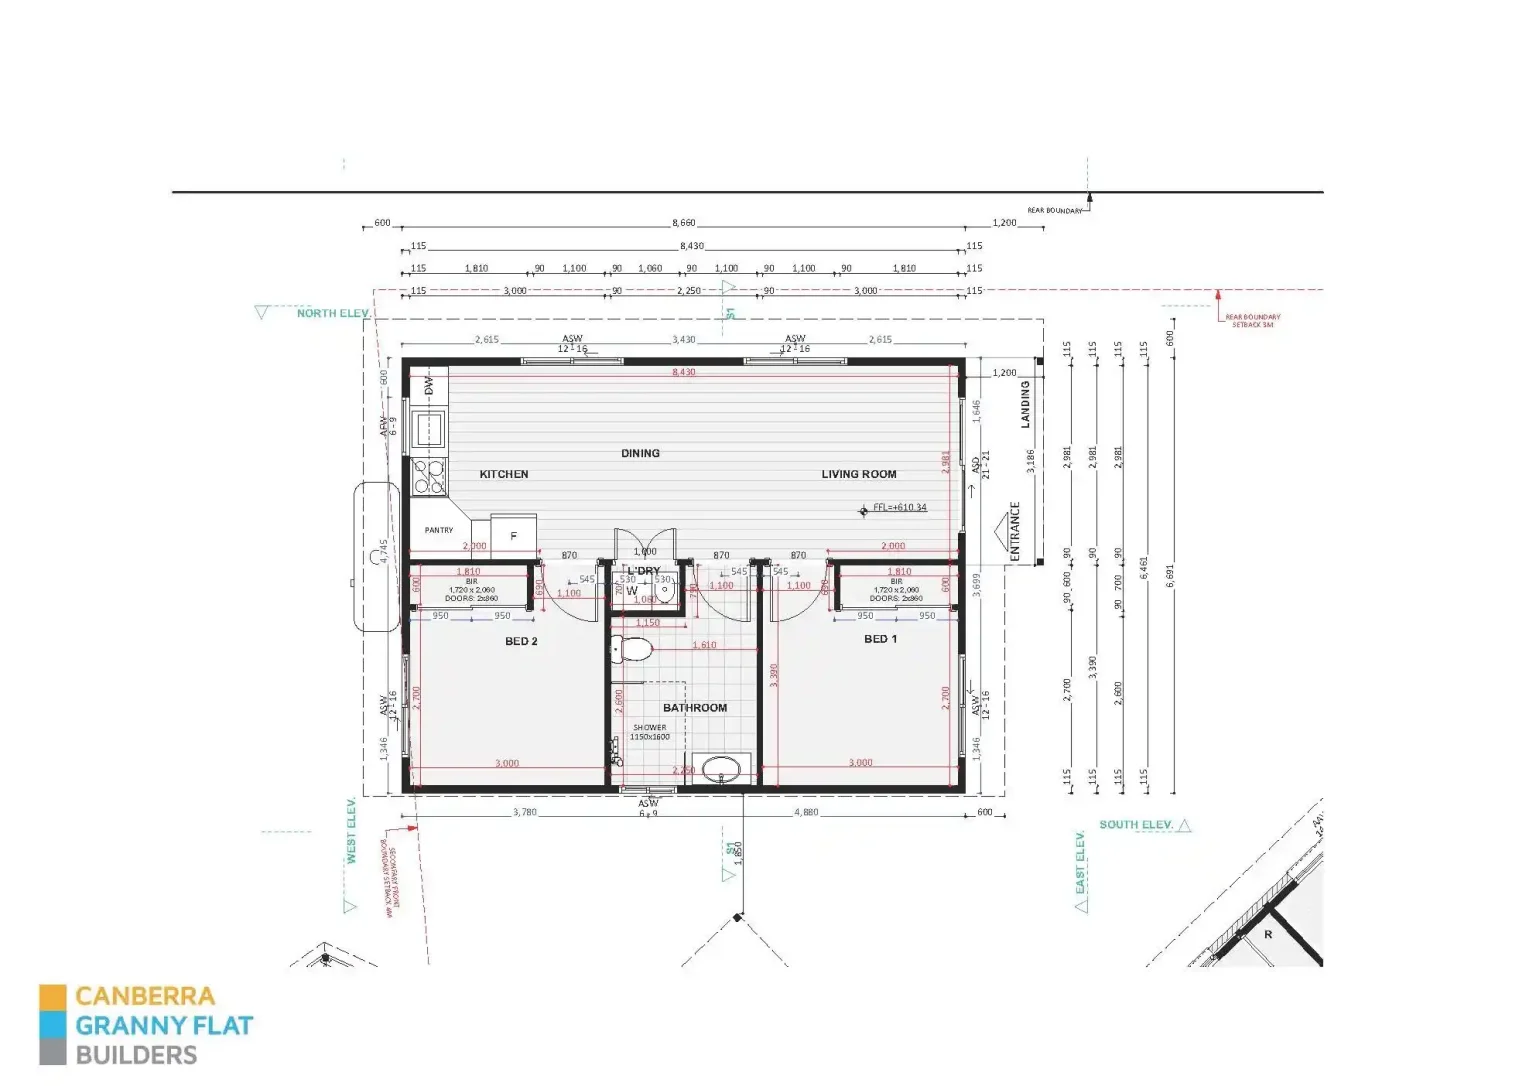
- 8.43 × 6.46 m
- Internal ceilingsThe height inside, taken at the highest point of the ceiling. A standard flat ceiling is 2.4 metres; a raked ceiling rises from the walls to this height.
- 2.4 m
- Room by room
- Kitchen / Meals / Living
- 8.43 × 2.98 m, 25.1 m²
- Bedroom 1
- 3 × 2.7 m, 8.1 m²
- Bedroom 2
- 3.39 × 3 m, 10.2 m²
- Bathroom
- 2.6 × 2.25 m, 5.9 m²
- On your block
- Overall width × depthWhat the building takes out of your yard, and the figure your setbacks are measured against.
- 8.66 × 6.69 m
- The roof
- Roof pitchHow steep the roof is, and where the extra height inside comes from.
- 5°
- EaveHow far the roof hangs past the wall. It shades the glass through summer and lets the low winter sun in.
- 600 mm
- Getting around
- Step-freeNo steps or hobs to cross, which matters if mobility ever changes.
- Single levelAccessible shower
Measured from this design's own approved drawings.
Architectural and design features10
- StyleThe look of the home, and the roof shape that carries most of it.
- Classic skillion
- Roof formThe shape of the roof, which is most of what the home looks like from the street.
- Skillion at 5°
- Roof materialWhat the roof is made of.
- Colorbond
- Wall claddingWhat the outside walls are made of.
- painted timber composite weatherboard 11.99 m2 with Brick 70.42 m2 with Colorbond wall sheeting 58.78 m2
- Window framesWhat the window frames are made of.
- Aluminium
- LevelsWhether the home is on one level or more.
- Single level
- StorageBuilt-in storage drawn into the design rather than added later.
- Built-in robe
- Natural lightWhere the light comes from.
- Northerly glazing
- Outdoor connectionHow the home opens to the outside.
- Deck — 3.82 m2
- Energy and comfortHow little heating and cooling the home needs. The star rating runs to 10, and 7 is above the minimum required.
- Minimum 7 star energy rating, double glazed windows and doors, insulation upgrade
The style of this design, read from the approved plan and elevations.
Total Project Value – Explained
Show what each part coversHide what each part covers
Build value
Construction of your home, including your customised selections, finishes and inclusions within the agreed allowances, delivered turnkey and ready to move into.
Planning fees and charges
Home warranty and associated insurances, ACT Government fees, engineering, and the 54+ plans and documents required for development approval, building approval and the final Certificate of Occupancy.
Utility connections
Sewer, stormwater, electricity and sub-board connections, communications, excavation and site preparation for a standard block. Approximately 80% of blocks meet these criteria.
Design 270 · Total project value
All three components combined.
What could this be per week?
The amount you contribute towards the project.
Example rate. Adjust it to explore your payments.
Estimated weekly payment
per week
Interest only · 6.5% p.a.
Amount financed: $254,896.59
Illustrative estimate only, calculated as annual interest divided by 52. Excludes lender fees. Interest-only payments do not reduce the loan balance. Actual repayments depend on your lender and loan terms.
Highlights of the customer’s product selections — Design 270
A snapshot of the products, materials and finishes chosen using this design’s allowances.
13 selections
Roof
Kitchen
Bathroom
Appliances
13 of roughly a thousand items recorded in this home’s construction package. Every one of them had a stated allowance in the signed contract before anything was chosen, and where this family spent above it the difference was priced and signed at the time — not discovered later. A quote that names no products is a quote with all of these decisions still ahead of it. Selections can be changed; these are the ones chosen here. Product images are the manufacturer’s own and are illustrative.
Your questions about Design 270
Get to know the design, explore your options and imagine what could work for