
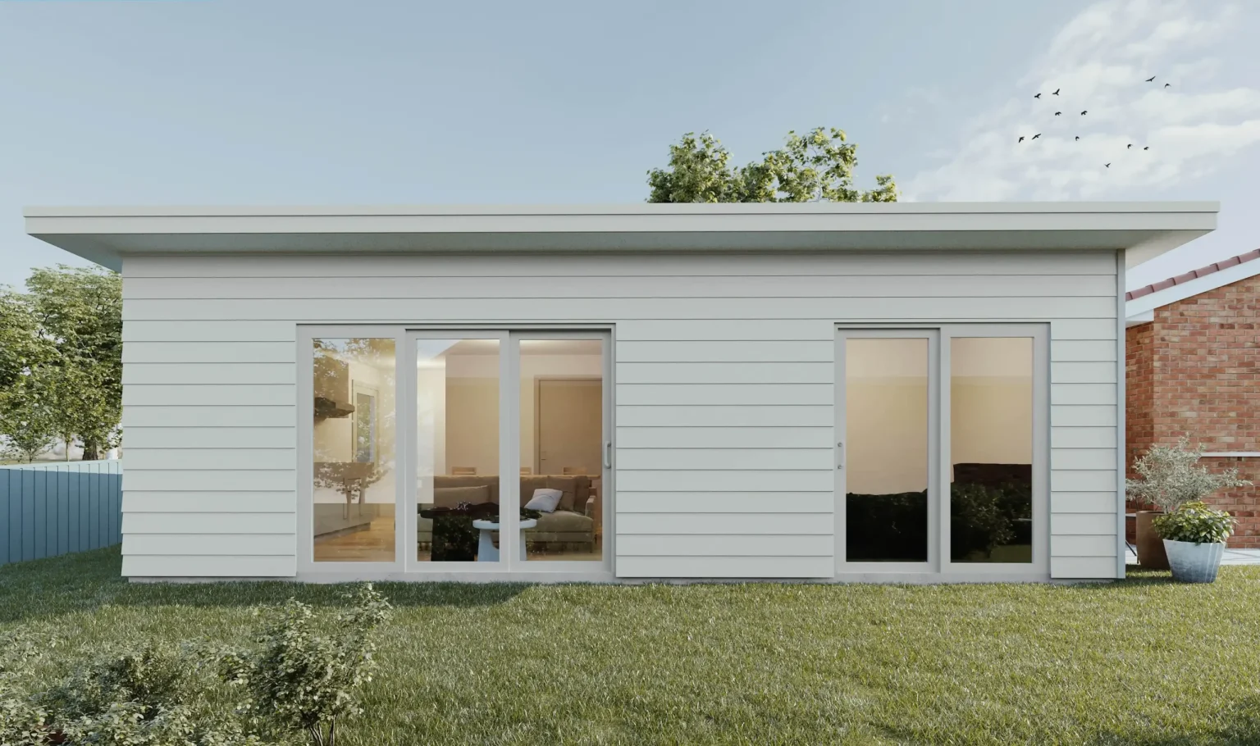
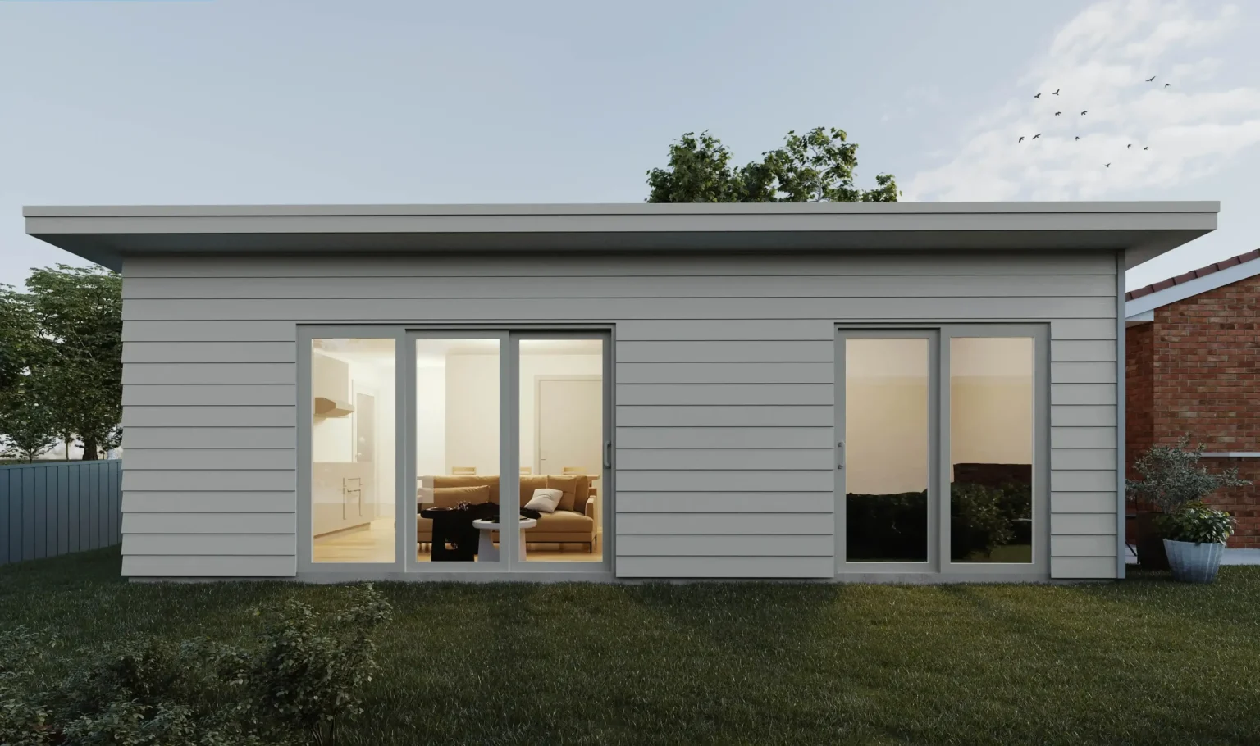
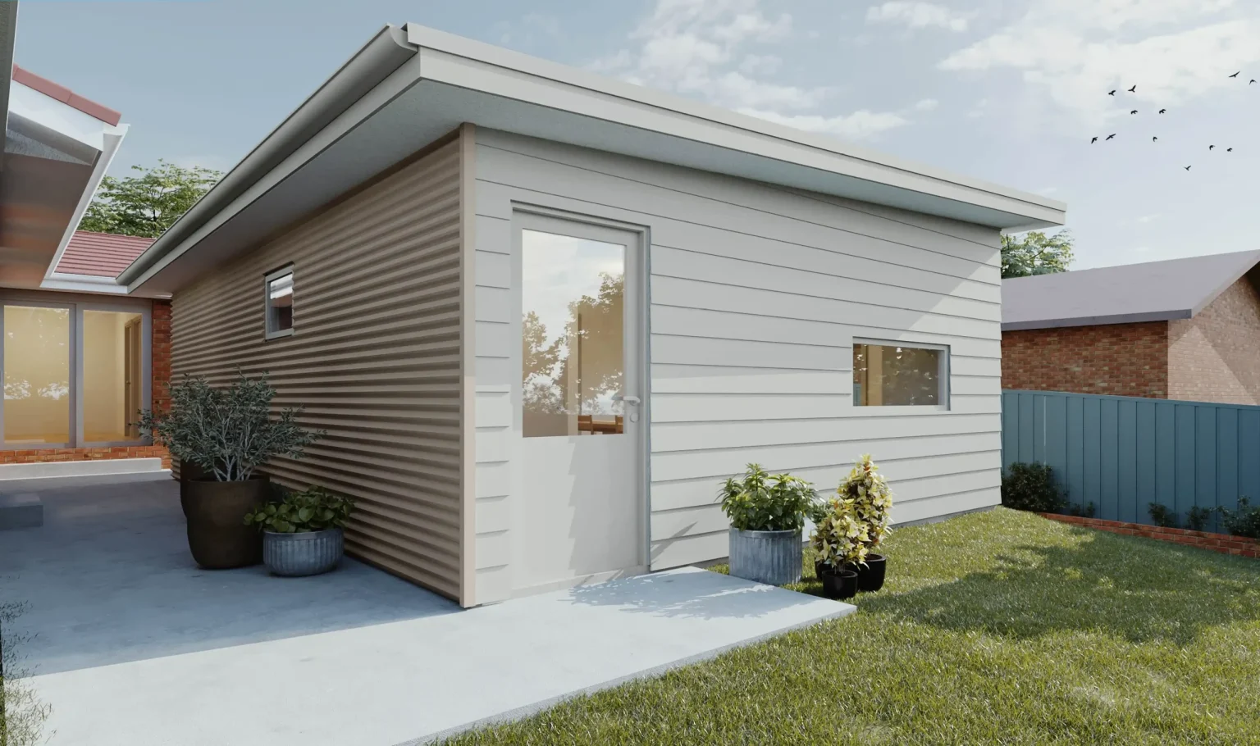
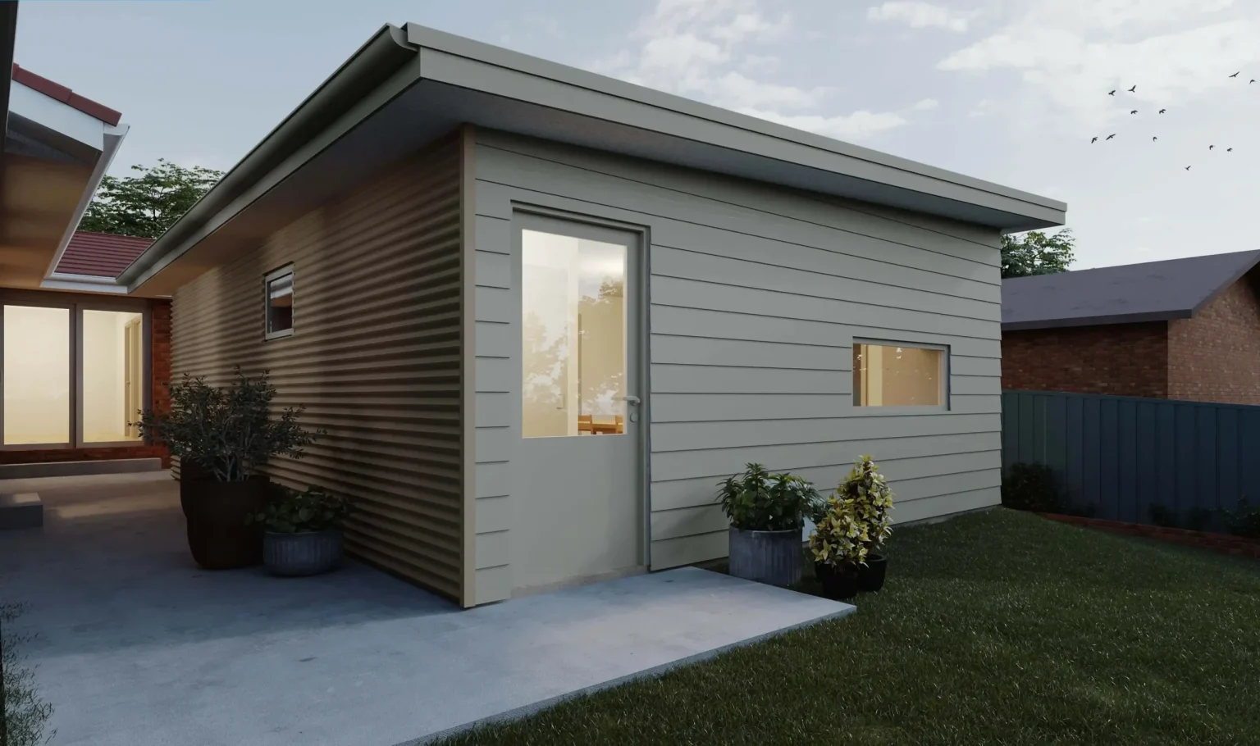
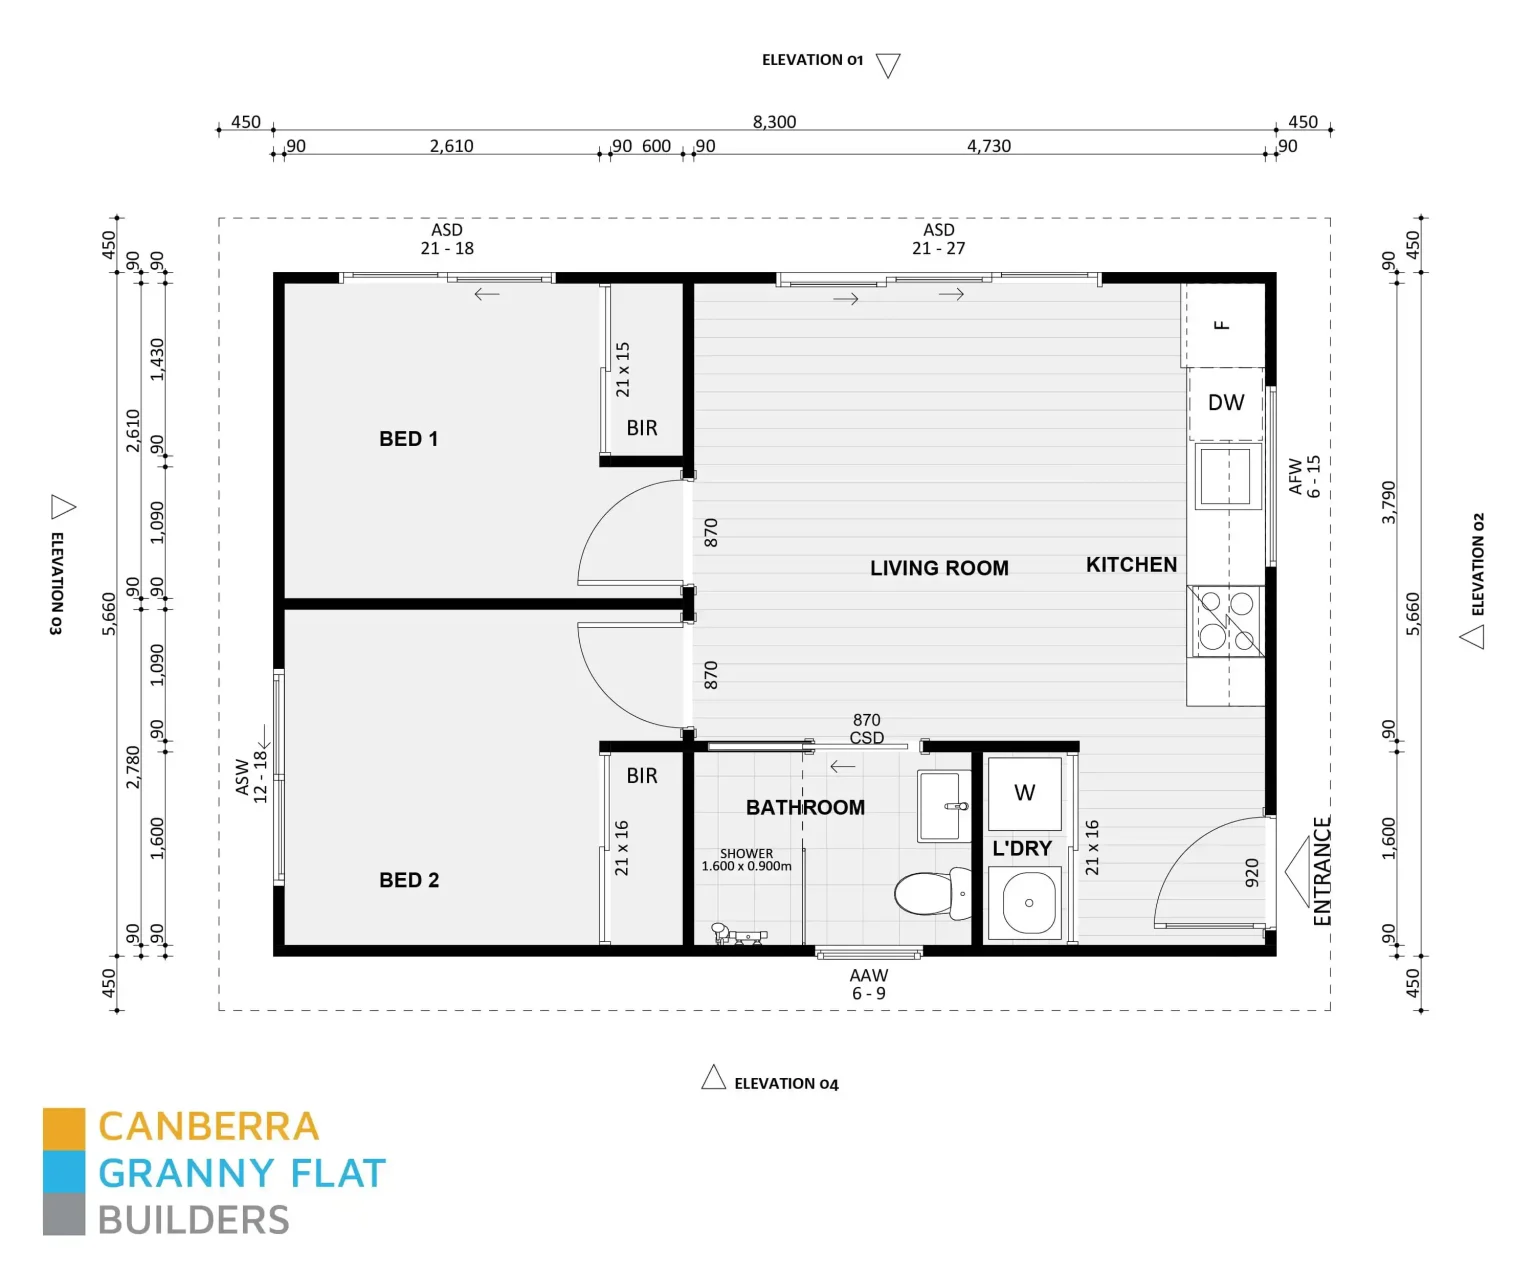
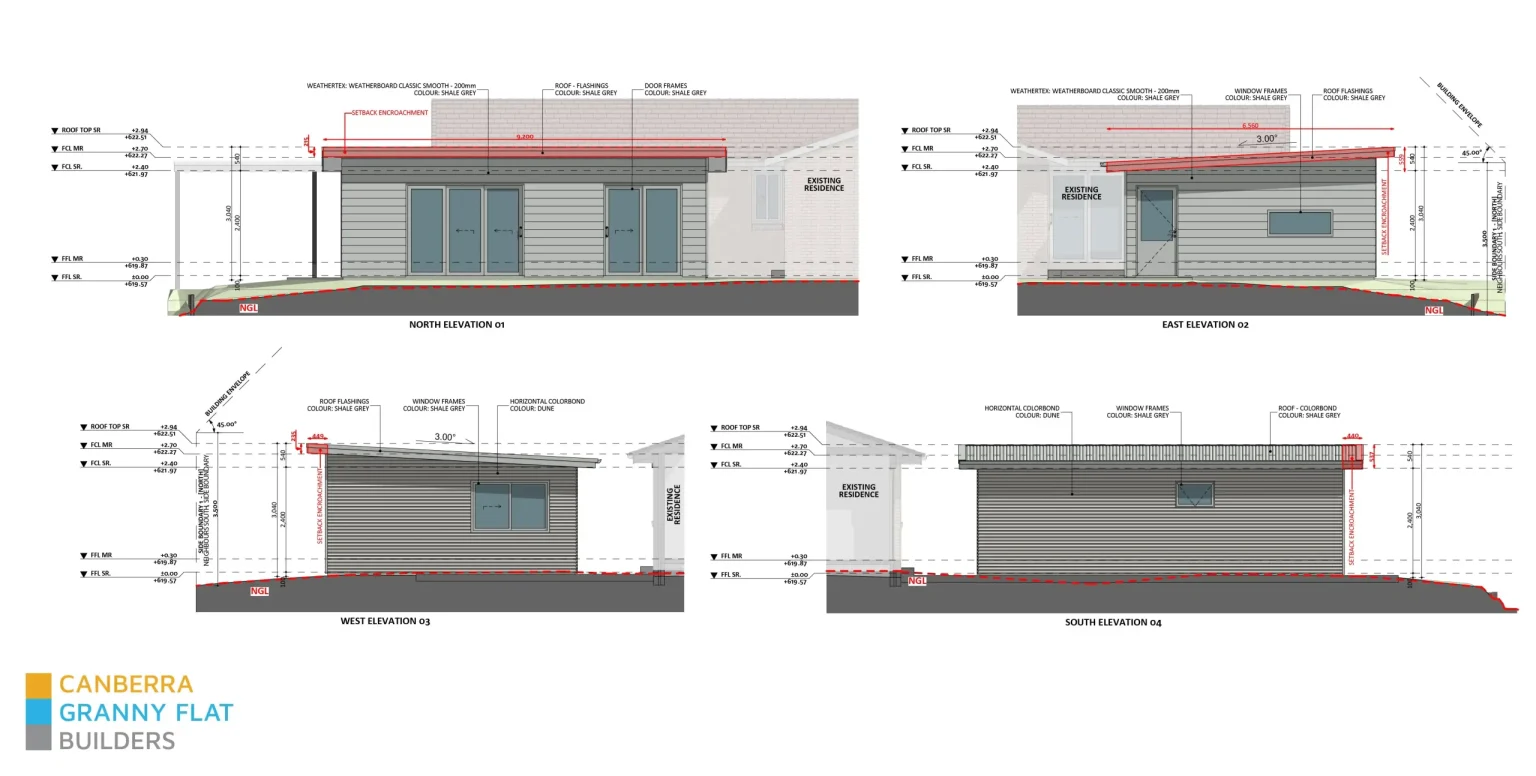
Images and plans in one gallery · Enlarge any view to zoom and explore.
The Story behind Design 256
Design 256 was drawn for a family in Palmerston who wanted a second home on a 649 square metre block that would pay its way, and it started life as two storeys. By the end of the meetings it was one level with the same floor area, two bedrooms a tenant of any age could use, and it has since been built twice.
Read the design storyHide the design story
The second storey that became a second bedroom.
It started as two storeys
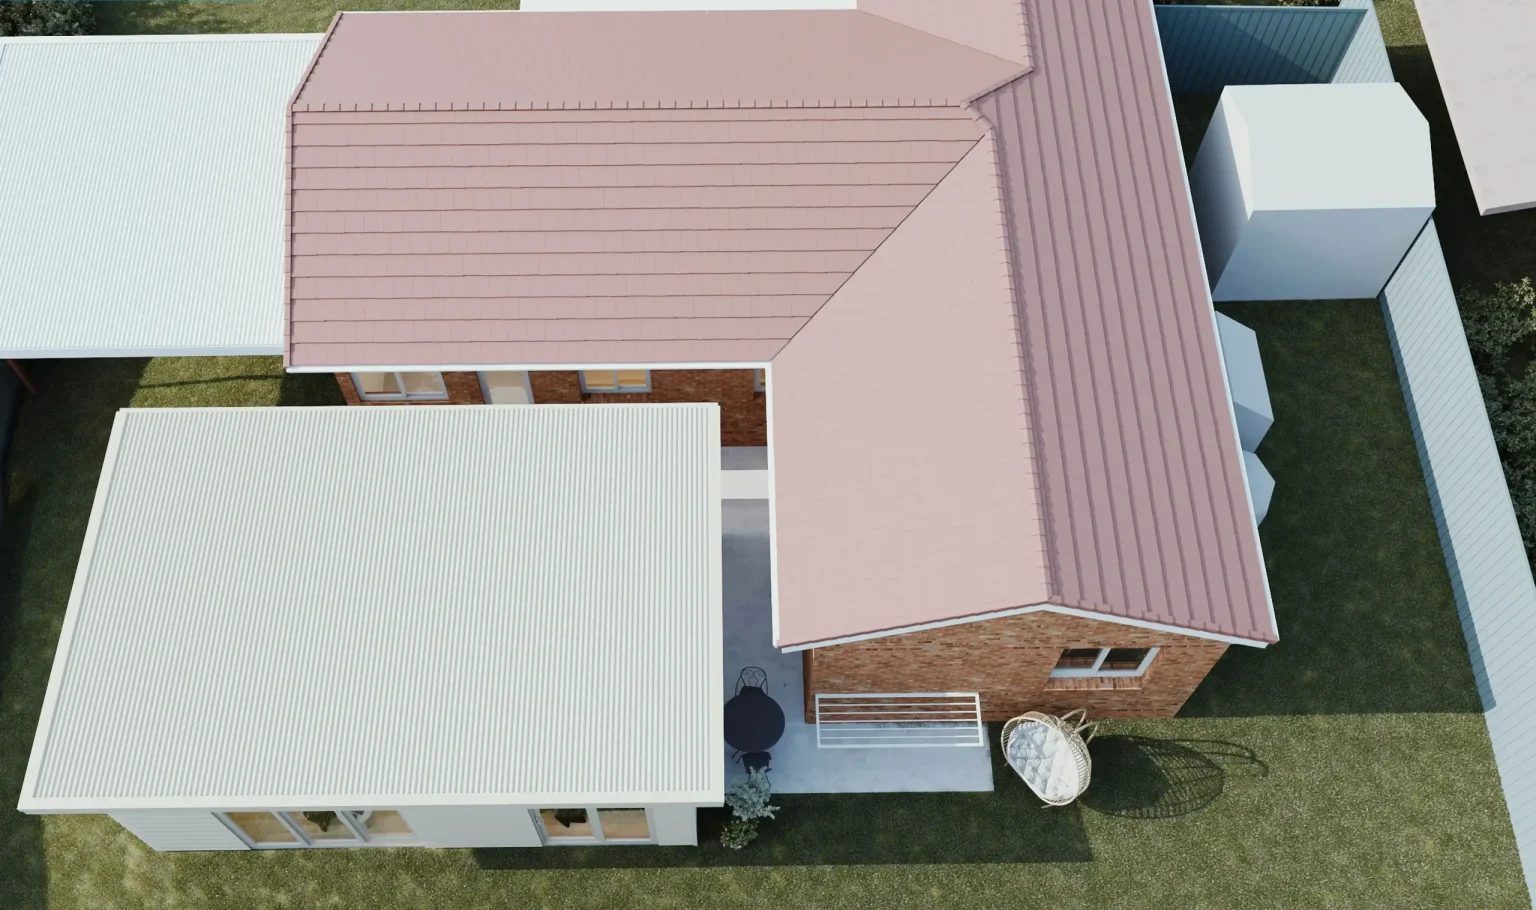
The first plan had a room upstairs, and that upper floor pushed into the 6 metre setback by more than the 35 per cent the rules allow. Any window inside that line would have had to be fixed and frosted. The designer offered another way: one storey, the same floor area, the extra bedroom on the ground instead. The setbacks drop to 3 metres at the rear and 4 at the side, there are no stairs, one roofline, no scaffolding and no upper-floor engineering. The family asked for exactly the same size, and that is what was drawn.
Two bedrooms a tenant can actually use
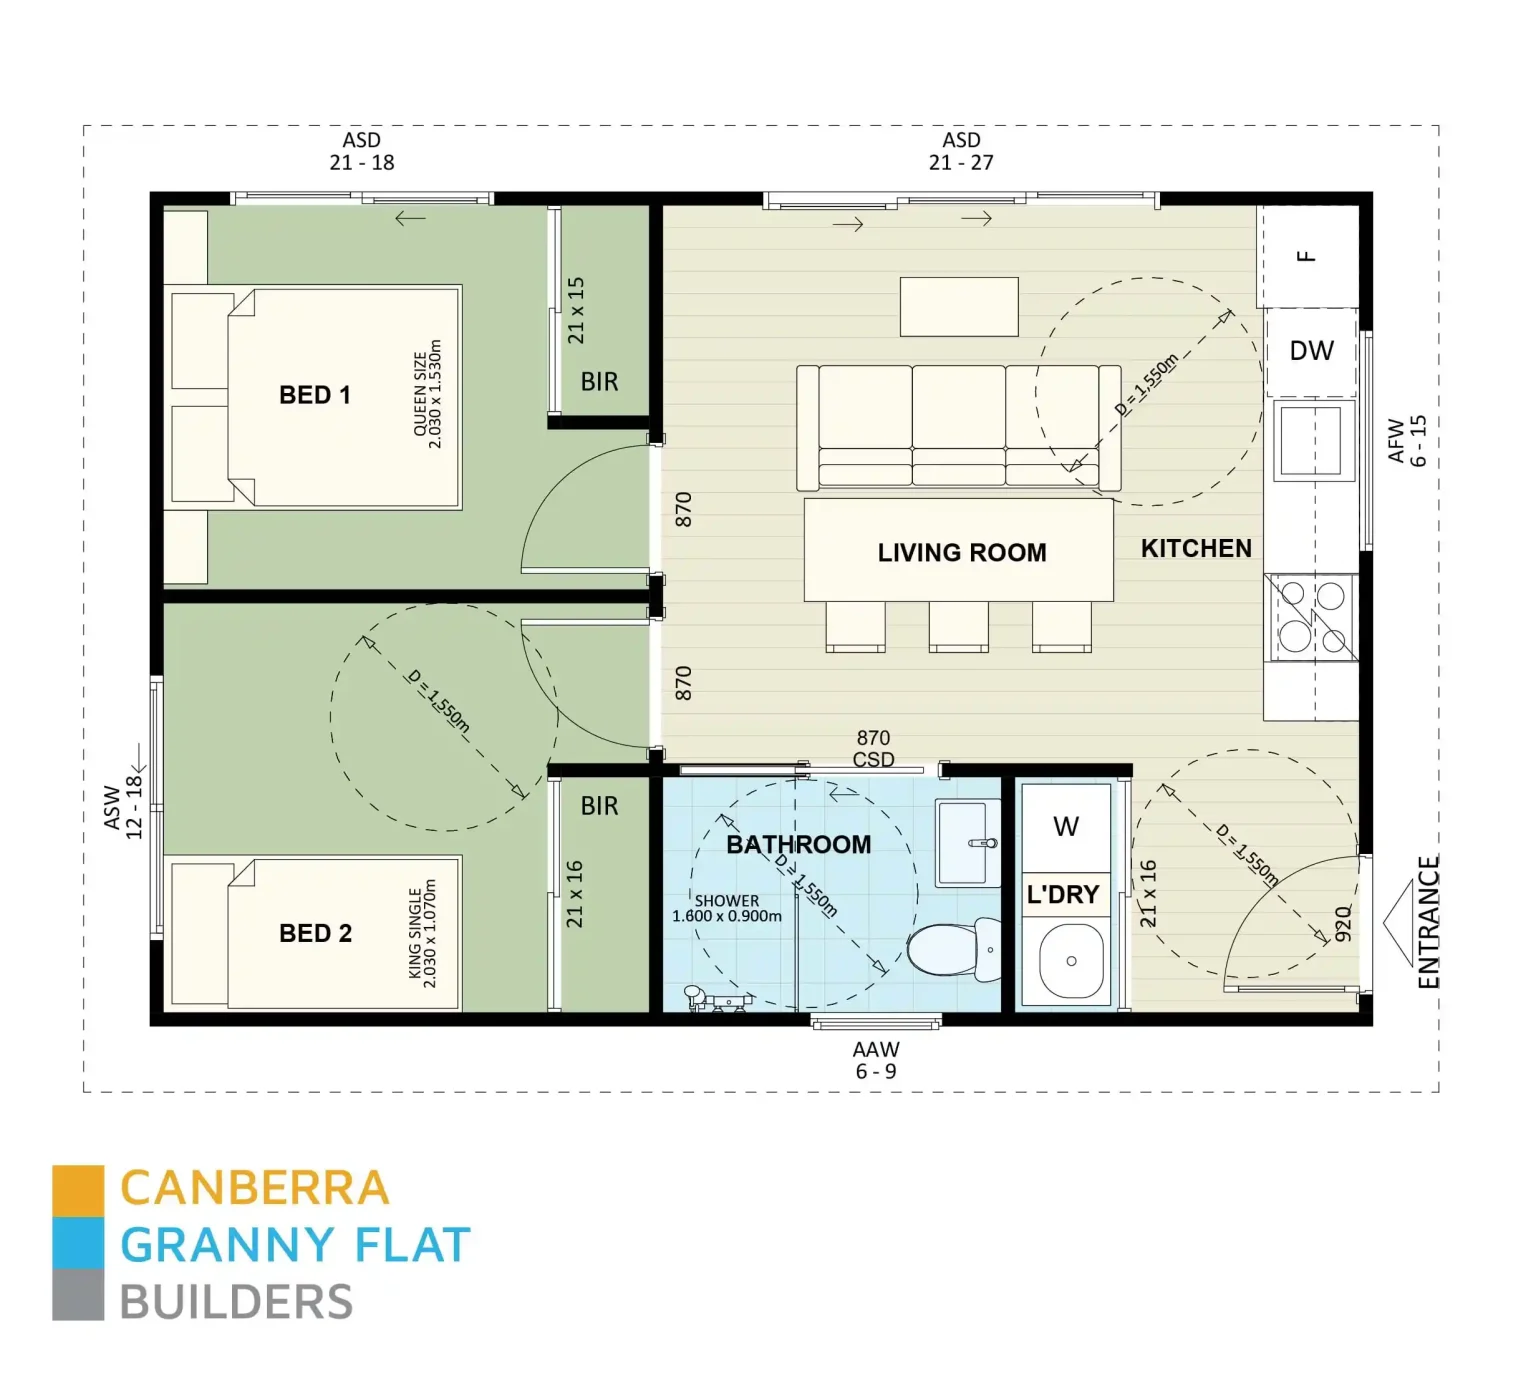
With both bedrooms on the ground, both can be reached by someone with a wheelchair or a walking frame, not just one. A secondary residence has to meet the accessible housing criteria anyway, which is why no door in the home can be narrower than 817 mm, whatever the space around it; the designer would not shrink one to buy room elsewhere. For a home that will be let, that widens who can rent it, and it is the reason the single-storey version was the better rental as well as the simpler build.
The robe that gave back a wall
The walk-in robe came out and a built-in robe went in, because the walk-in was taking a lot of space in a small home. The second door into the bathroom, a cavity slider from the bedroom, came out too: one way in, from the living side, and where the slider was is now a wall to hang towels on, with a wall on the bedroom side for a mirror or a tallboy, so the bed is not the only thing the room can hold. The living room was measured with a tape at 3.35 metres, enough for a couch with a television or cabinetry opposite, and the laundry stays separate.
Nearer the house, on purpose
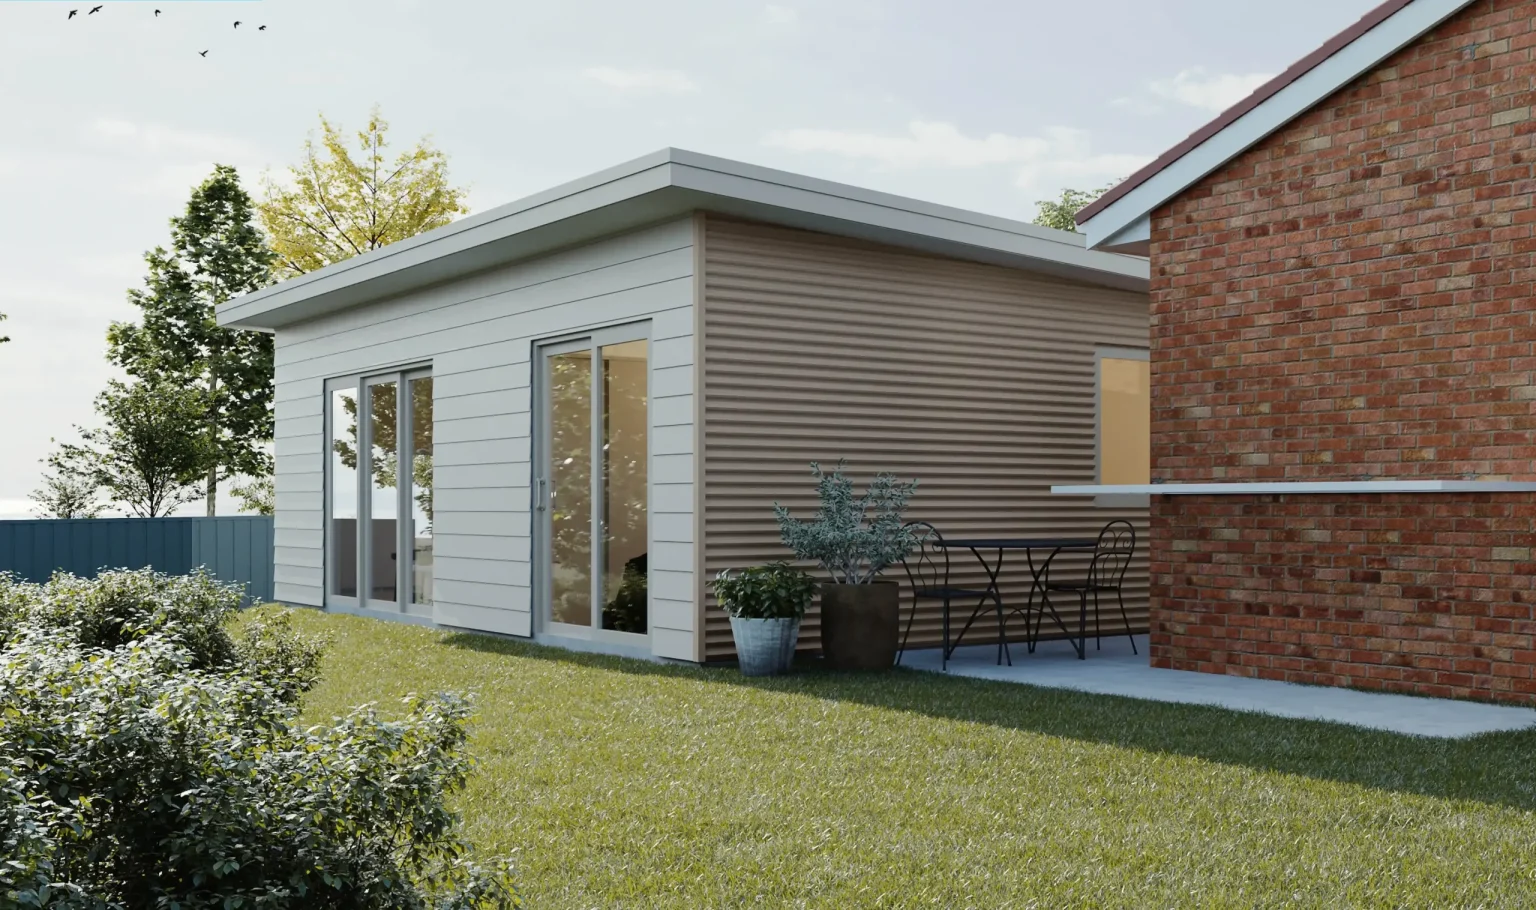
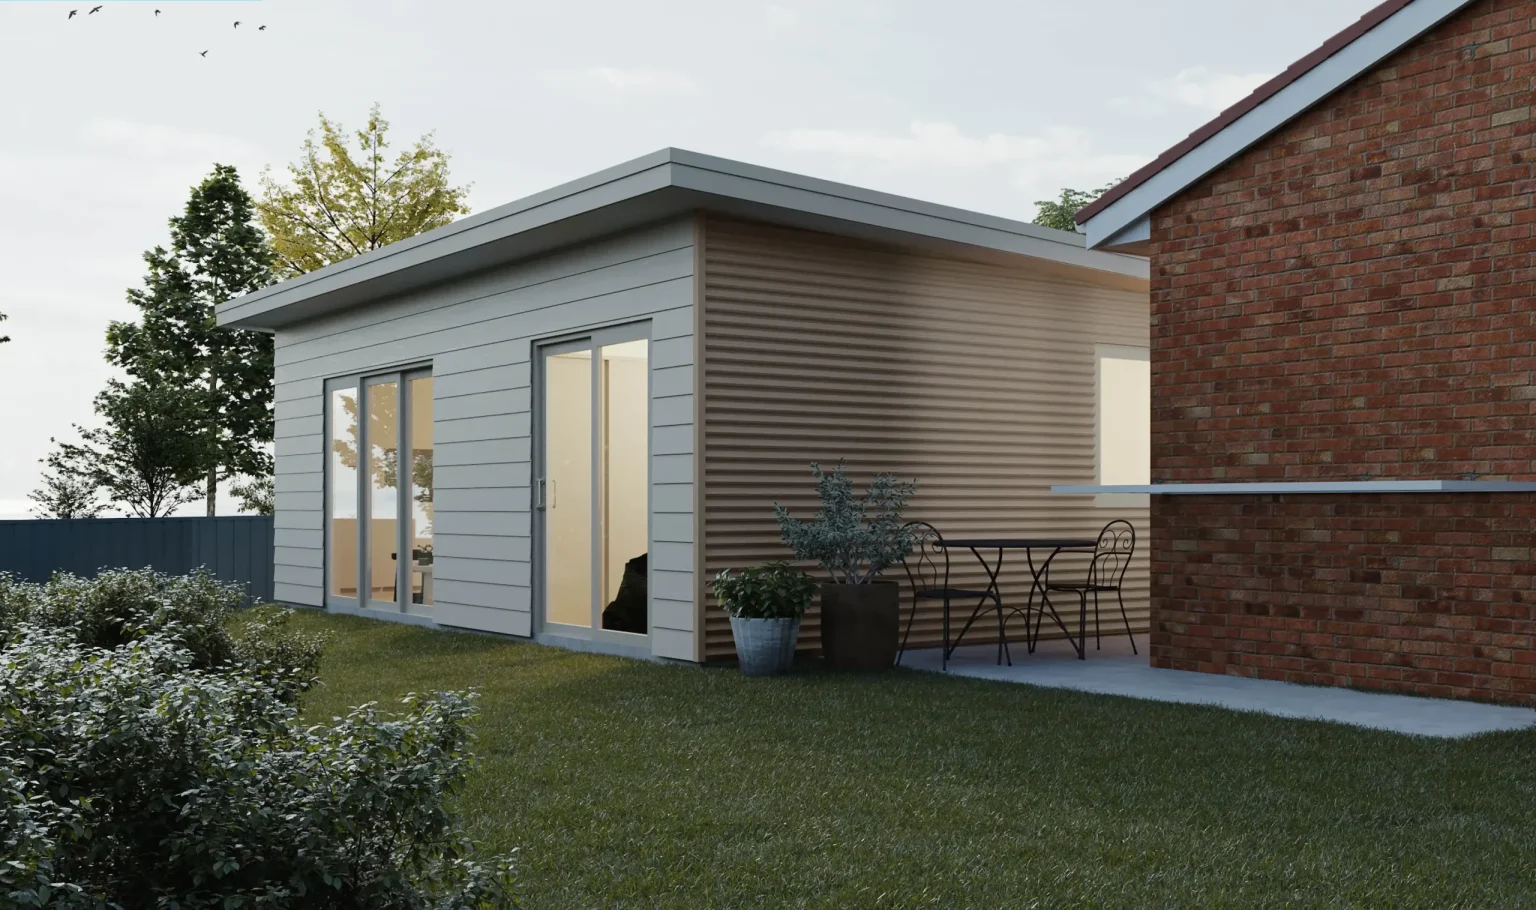
The building was brought 200 to 300 mm nearer the main house to reduce how far it reaches into the setback, and the deck got a little shorter for it. As a secondary residence it has to stay at least 1.8 metres from the house, and the water authority can ask for 2.5 metres to reach the sewer, so the plan was drawn to move if that call came. The deck is 28.95 square metres on the plan, the glazing faces north, and the roof is a single Colorbond skillion over 46.98 square metres.
Built twice
Design 256 has been built in Palmerston, finished at the end of 2023, and a second family has built it since. The kitchen is 8.49 square metres, the second bedroom 9.17, the bathroom 3.84, and the outside is painted timber composite weatherboard, about 15 square metres of it, with 32 square metres of Colorbond wall sheeting. The drawings are the same each time; what the two families put inside them is not.
Design dimensions and areas10
- The space inside
- Gross floor areaThe floored, enclosed space. This is the figure to compare against any other quote.
- 47 m²
- Internal width × depthWall to wall, the space you actually furnish.
- 8.12 × 5.48 m
- Room by room
- Kitchen / Living
- 4.73 × 3.79 m, 17.9 m²
- Kitchen
- 8.5 m²
- Bedroom 1
- 2.61 × 2.61 m, 6.8 m²
- Bedroom 2
- 2.78 × 2.61 m, 7.3 m²
- Bathroom
- 2.3 × 1.6 m, 3.8 m²
- Laundry
- 1.6 × 0.7 m, 1.1 m²
- On your block
- Overall width × depthWhat the building takes out of your yard, and the figure your setbacks are measured against.
- 8.3 × 5.66 m
- Getting around
- Step-freeNo steps or hobs to cross, which matters if mobility ever changes.
- Single level
Measured from this design's own approved drawings.
Architectural and design features9
- StyleThe look of the home, and the roof shape that carries most of it.
- Classic skillion
- Roof formThe shape of the roof, which is most of what the home looks like from the street.
- Skillion
- Wall claddingWhat the outside walls are made of.
- painted timber composite weatherboard 15.1 m2 with Colorbond wall sheeting 32.21 m2
- Window framesWhat the window frames are made of.
- Aluminium
- LevelsWhether the home is on one level or more.
- Single level
- StorageBuilt-in storage drawn into the design rather than added later.
- Built-in robe
- Natural lightWhere the light comes from.
- Northerly glazing
- Outdoor connectionHow the home opens to the outside.
- Deck — 28.95 m2
- Energy and comfortHow little heating and cooling the home needs. The star rating runs to 10, and 7 is above the minimum required.
- Minimum 7 star energy rating, double glazed windows and doors, insulation upgrade
The style of this design, read from the approved plan and elevations.
Total Project Value – Explained
Show what each part coversHide what each part covers
Build value
Construction of your home, including your customised selections, finishes and inclusions within the agreed allowances, delivered turnkey and ready to move into.
Planning fees and charges
Home warranty and associated insurances, ACT Government fees, engineering, and the 54+ plans and documents required for development approval, building approval and the final Certificate of Occupancy.
Utility connections
Sewer, stormwater, electricity and sub-board connections, communications, excavation and site preparation for a standard block. Approximately 80% of blocks meet these criteria.
Design 256 · Total project value
All three components combined.
What could this be per week?
The amount you contribute towards the project.
Example rate. Adjust it to explore your payments.
Estimated weekly payment
per week
Interest only · 6.5% p.a.
Amount financed: $275,392.95
Illustrative estimate only, calculated as annual interest divided by 52. Excludes lender fees. Interest-only payments do not reduce the loan balance. Actual repayments depend on your lender and loan terms.